
BEDS4
BATHS2 full 1 partial
SQUARE FEET2,609
MLS#12700050
STATUS(Short Sale) - New
PROPERTY TYPEResidential - Single Family
SUBDIVISIONMarywood Meadows
SCHOOLDistrict 131
Property Description
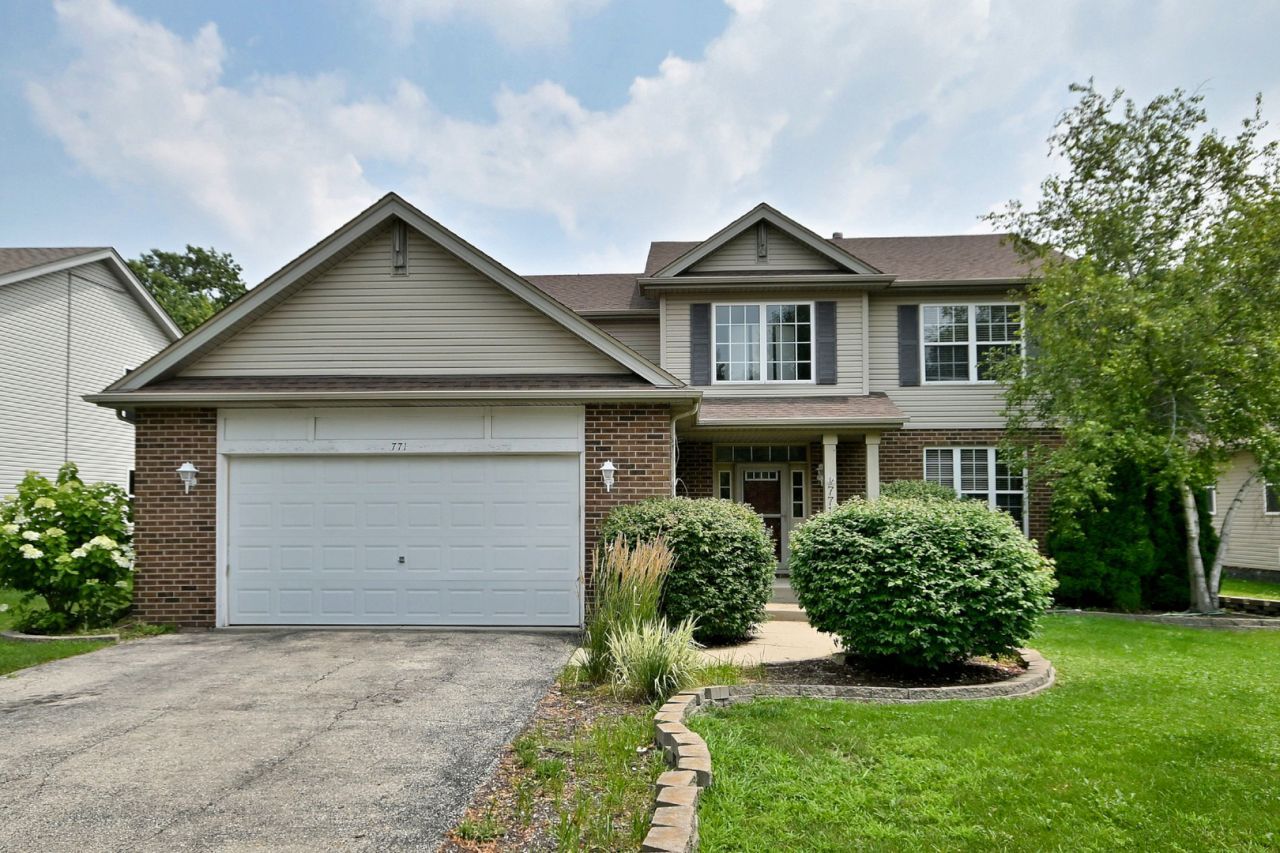
Welcome to 771 Bluebonnet Court, a spacious and thoughtfully designed home in Aurora. The impressive two-story foyer and cathedral ceilings welcome you into a bright, open floor plan featuring 9-foot ceilings on the main level. At the heart of the home, the kitchen boasts a center island and flows seamlessly into a family room anchored by a cozy fireplace-perfect for everyday living and entertaining. Upstairs, the primary suite serves as a private retreat with a massive walk-in closet and a deluxe bath complete with a soaking tub, separate shower, and double-bowl vanity.Outside, enjoy a beautifully landscaped, fully fenced yard and a paver patio. Major mechanical updates offer peace of mind, including a new roof, water heater, washer, and dryer all replaced in 2022. This property is priced below a matching floor plan model that sold last year in the same subdivision-without even factoring in recent market appreciation-giving you instant equity to add your own fresh paint and flooring. Property is conveyed as-is, but buyers are welcome to conduct home inspections. Bring your design ideas and make this your dream home!
Property Features
Property Type: Residential - Single Family
Basement: Unfinished, Full
Basement: Yes
Cooling: Central Air
Fireplaces: 1
Garage: 2
Heating: Natural Gas, Forced Air
Home Style: Traditional
Lot Size: 156 X 73 X 154 X 74
Roof Type: Asphalt
Taxes: $9,453
Year Built: 2005
Amenities
Cathedral Ceiling(s)
Feature Descriptions
Additional rooms: Foyer, Walk In Closet
Appliances: Humidifier
Association Includes: Other
Bath Features: Separate Shower, Double Sink, Soaking Tub
Dining Room: Separate
Exterior: Vinyl Siding, Brick
Fireplace: Gas Log
Fireplace Location(s): Family Room
HOA Fee: 85/ Annually
Lot Dimensions: 156 X 73 X 154 X 74
Other Equipment: Security System, CO Detectors, Sump Pump, Radon Mitigation System
Parcel#: 1511307008
Parking: Asphalt, Garage Door Opener, Yes, Garage Owned, Attached, Garage
Security: yes
Sewer: Public Sewer, Storm Sewer
Total Rooms: 8
Township: Aurora
Water: Lake Michigan, Public
Room Sizes
Walk In Closet: 14X10
Foyer: 8X12
Bedroom 2: 10X10
Bedroom 3: 13X10
Bedroom 4: 14X10
Dining Room: 11X10
Family Room: 22X19
Kitchen: 15X13
Laundry: 10X12
Living Room: 15X13
Primary Bedroom: 18X13
Local Schools
High School: East High School
Middle School: C F Simmons Middle School
Elementary School: Nicholas A Hermes Elementary Sch
School District: District 131
Listed By / Shown By
Listed By
Agency Name: Keller Williams Infinity
Agency Phone: 630-778-5800
Shown By
Agency Title: Gambino Realtors
Agency Phone: 815-282-2222

Estimate Your Payment
Estimated Payment
$ 2,890.53 per month $1,975.91 Principal & Interest $787.75 Property Tax $126.88 Homeowner's Insurance
771 Bluebonnet Court | MLS# 12700050
This single family home located at 771 Bluebonnet Court , Aurora, IL 60505 is currently listed for sale with an asking price of $435,000. This property was built in 2005 and has 4 bedrooms and 2 full and 1 partial baths with 2609 sq. ft. Bluebonnet Court is located in the Marywood Meadows subdivision within the District 131 school district. Search Marywood Meadows real estate on www.gogambino.com today.