
BEDS3
BATHS2
SQUARE FEET1,162
MLS#22627767
STATUSNEW
PROPERTY TYPEResidential - Single Family
SUBDIVISIONNorthbank Preserve
SCHOOLLincoln Public Schools
Property Description
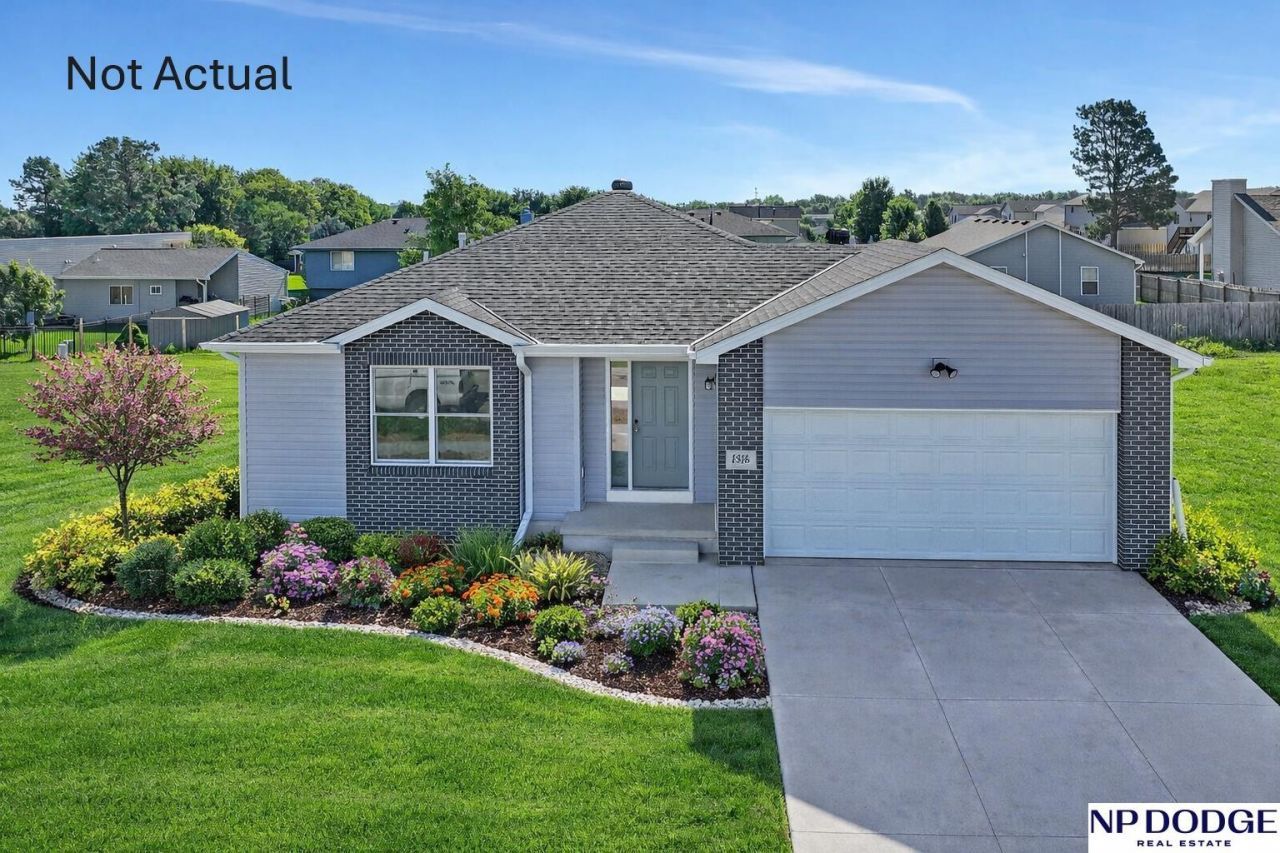
THIS IS DIRT. It is an example of one of many floors plans that you can build with Hartland Homes. Build Brand NEW, Affordable, Energy Efficient, Great Warranties! Hartland Homes' The Concorde plan. Also included: energy efficient windows 95% efficient furnace, and closing costs paid! * and so much more. Call today to see what dreams we can build for you! * Ask about details on closing costs credit.
Property Features
Property Type: Residential - Single Family
Basement: Yes
Basement: Daylight, Egress, Unfinished
Cooling: Central Air
Fuel Type: Gas
Garage: 2 car attached
Heating: Natural Gas, Forced Air
Home Style: Traditional,2 Story
Lot Size: 0.17 Acres
Property Type: Single Family Residence
Roof Type: Composition
Stories: 2.0
Taxes: $972
Year Built: 2026
Feature Descriptions
Appliances: Range, Dishwasher, Disposal, Microwave
Baths 3/4: 1
Baths Full: 1
Days on Site: 2
Directions: North 56th Street to Salt Bank Road (just south of (I-80), then West on Salt Bank Road to North 50th, then South to property
Exterior: Brick/Other, Cement Siding
Exterior: Patio, Drain Tile
Fencing: None
Financing Terms: VA Loan, FHA, Conventional, Cash
Flooring: Carpet, Vinyl
Foundation: Concrete Perimeter
HOA Fee: 10
HOA Y/N: Yes
Interior: Drain Tile
Laundry Room Level: Basement
Lot: Up to 1/4 Acre., In City, Curb Cut, Level
Lot Dimensions: 67 x 110
Lot Size Range: Up To 1/4 Acre
Master Bathroom: 3/4,Shower
Model Home (Not For Sale): No
Original List Price: $292350
Primary Bath: Yes
Primary Bedroom Level: Main
Sewer: Public Sewer
SQFT Above Grade Finished: 1162
SQFT Basement Total: 1162
SQFT Main Floor: 1162
SQFT Total: 1162
Tax Year: 2025
Utilities: Electricity Available, Natural Gas Available, Water Available, Sewer Available
Water: Public
Room Sizes
Bedroom 2: Level - Main Floor
Bedroom 3: Level - Main Floor
Primary Bedroom: Level - Main Floor
Laundry Room: Level - Basement
Local Schools
High School: Lincoln Northeast
Middle School: Dawes
Elementary School: Norwood Park
School District: Lincoln Public Schools
Listed By / Shown By
Listed By
Agency Name: NP Dodge RE Sales Inc Lincoln
Shown By
Agency Title: Gambino Realtors
Agency Phone: 815-282-2222

Estimate Your Payment
Estimated Payment
$ 1,494.21 per month $1,327.94 Principal & Interest $81.00 Property Tax $85.27 Homeowner's Insurance
7710 N 50th Street | MLS# 22627767
This single family home located at 7710 N 50th Street, Lincoln, NE 68514 is currently listed for sale with an asking price of $292,350. This property was built in 2026 and has 3 bedrooms with 1162 sq. ft. N 50th Street is located in the Northbank Preserve subdivision within the Lincoln Public Schools school district. Search Northbank Preserve real estate on www.gogambino.com today.