
BEDS4
BATHS2 full
SQUARE FEET2,230
MLS#12747046
STATUSNew
PROPERTY TYPEResidential - Single Family
SCHOOLDistrict 220
Property Description
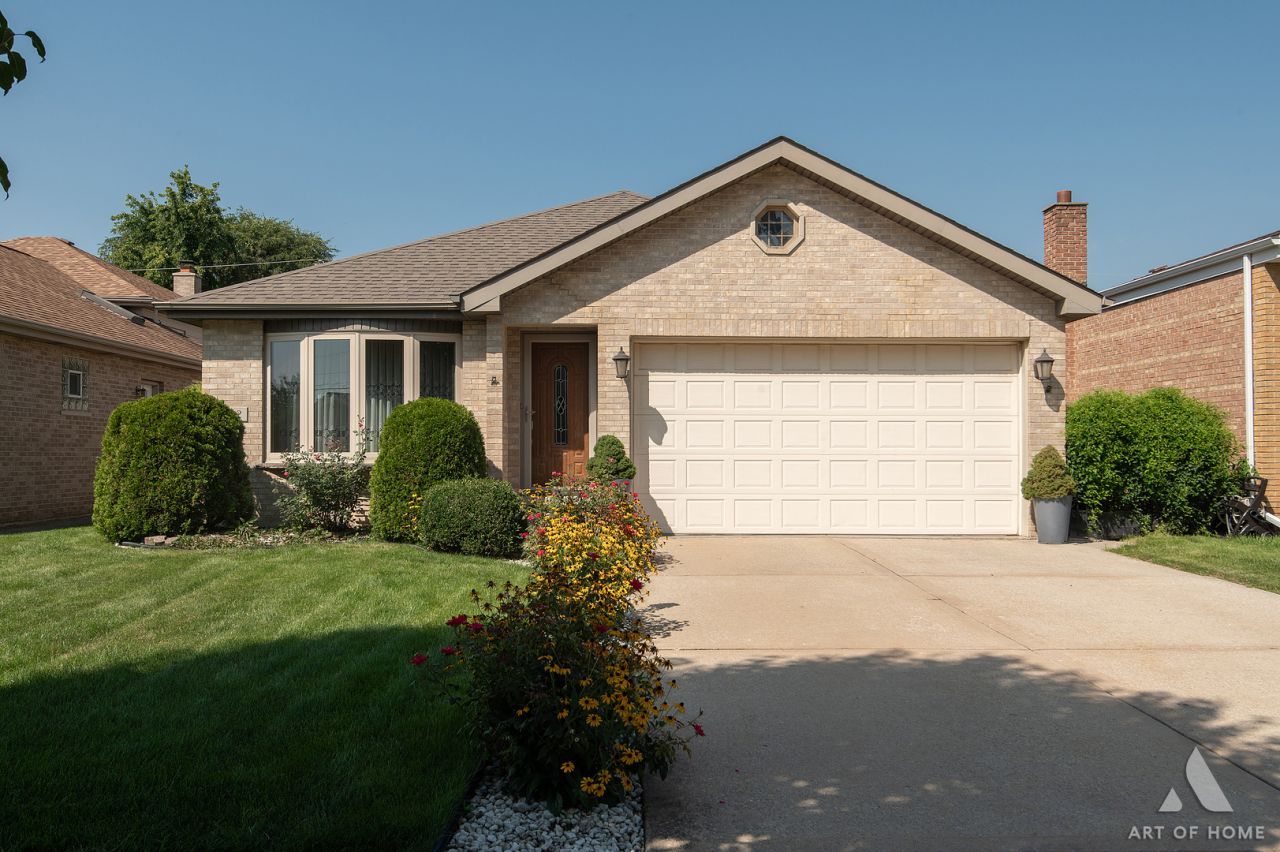
Beautiful brick and stucco, split level home with a sub-basement. Built in 1993, this home has had one owner and has been meticulously maintained. Upon entering, you're greeted with an open concept living and dining room. Overlooking the lower level family room, the kitchen has a spacious and bright feel with a high vaulted ceiling and skylights.On the upper level, you'll find 3 bedrooms and a full bathroom. On the lower level, you'll find your 4th bedroom and another full bathroom. Carpets are new and have been recently replaced. The dishwasher and oven have been replaced 3 years prior. New roof and stucco -estimated date of completion is 2018/2019.
Property Features
Property Type: Residential - Single Family
Basement: Unfinished, Partial
Basement: Yes
Cooling: Central Air
Fireplaces: 1
Garage: 2
Heating: Forced Air
Lot Size: 0.13 Acres
Roof Type: Asphalt
Taxes: $8,914
Year Built: 1993
Amenities
Vaulted Ceiling(s)
Beamed Ceilings
Dining Combo
Feature Descriptions
Additional rooms: Foyer
Additional Structures: On Street
Association Includes: None
Bath Features: Double Sink
Dining Room: Combined w/ LivRm
Exterior: Brick, Stucco
Fireplace: Wood Burning, Gas Log
Fireplace Location(s): Family Room
Laundry: Gas Dryer Hookup, Sink
Lot Dimensions: 45x123
Parcel#: 19294070500000
Parking: Concrete, Garage Door Opener, Yes, Attached, Driveway, On Street, Garage
Sewer: Public Sewer
Total Rooms: 8
Township: Stickney
Water: Lake Michigan
Room Sizes
Foyer: 4X20
Bedroom 2: 13X14
Bedroom 3: 10X10
Bedroom 4: 13X9
Dining Room: 10X15
Family Room: 13X24
Kitchen: 12X24
Laundry: 10X5
Living Room: 13X16
Primary Bedroom: 13X14
Local Schools
High School: Reavis High School
School District: District 220
Listed By / Shown By
Listed By
Agency Name: Coldwell Banker Real Estate Group
Agency Phone: 708-301-4700
Shown By
Agency Title: Gambino Realtors
Agency Phone: 815-282-2222

Estimate Your Payment
Estimated Payment
$ 3,251.67 per month $2,357.46 Principal & Interest $742.83 Property Tax $151.38 Homeowner's Insurance
7712 Parkside Avenue | MLS# 12747046
This single family home located at 7712 Parkside Avenue , Burbank, IL 60459 is currently listed for sale with an asking price of $519,000. This property was built in 1993 and has 4 bedrooms and 2 full baths with 2230 sq. ft. Parkside Avenue is located within the District 220 school district. Search Burbank real estate on www.gogambino.com today.