
BEDS4
BATHS4 full
SQUARE FEET2,763
MLS#12695413
STATUSNew
PROPERTY TYPEResidential - Single Family
SCHOOLDistrict 220
Property Description
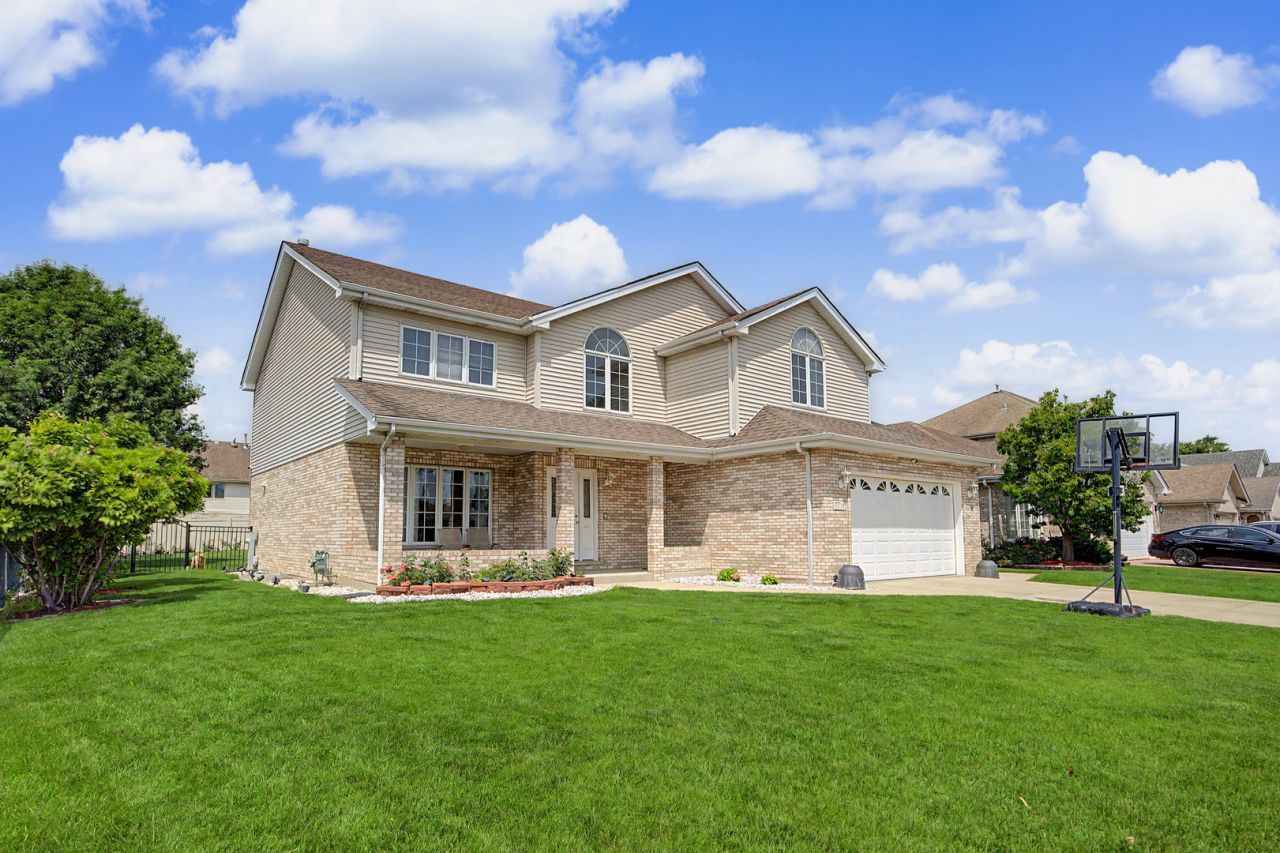
Welcome to this beautifully maintained brick two-story home, where quality craftsmanship and thoughtful updates come together to create a truly move-in-ready residence. This spacious home offers exceptional curb appeal with mature landscaping and a welcoming front entrance. Inside, you'll find hardwood flooring, granite countertops, updated finishes, and a bright, functional floor plan designed for both everyday living and entertaining. The inviting family room features a cozy fireplace, while the finished basement provides versatile additional living space ideal for a recreation room, media room, home office, fitness area, or entertaining guests. Spacious bedrooms include walk-in closets, offering generous storage throughout. Step outside to enjoy the concrete patio, perfect for relaxing or hosting gatherings, along with a storage shed for added convenience. Ideally located near parks, schools, shopping, restaurants, public transportation, and major expressways, this exceptional home offers convenient access to downtown Chicago and surrounding suburbs. Don't miss this opportunity to own a beautifully maintained brick home in the heart of Burbank.
Property Features
Property Type: Residential - Single Family
Basement: Finished, Full
Basement: Yes
Cooling: Central Air
Garage: 2
Heating: Natural Gas
Lot Size: 9,282
Taxes: $11,801
Year Built: 2002
Feature Descriptions
Additional rooms: Eating Area
Association Includes: None
Exterior: Brick
Lot Dimensions: 9282
Parcel#: 19284050450000
Parking: Yes, Garage Owned, Attached, Garage
Sewer: Public Sewer
Total Rooms: 9
Township: Stickney
Water: Public
Room Sizes
Eating Area: 13X11
Bedroom 2: 13X13
Bedroom 3: 13X16
Bedroom 4: 13X12
Dining Room: 13X11
Family Room: 12X28
Kitchen: 17X12
Laundry: 11X10
Living Room: 20X17
Primary Bedroom: 16X18
Local Schools
School District: District 220
Listed By / Shown By
Listed By
Agency Name: Realty of America
Agency Phone: 708-788-1900
Shown By
Agency Title: Gambino Realtors
Agency Phone: 815-282-2222

Estimate Your Payment
Estimated Payment
$ 3,859.63 per month $2,702.68 Principal & Interest $983.42 Property Tax $173.54 Homeowner's Insurance
7716 Leclaire Avenue | MLS# 12695413
This single family home located at 7716 Leclaire Avenue , Burbank, IL 60459 is currently listed for sale with an asking price of $595,000. This property was built in 2002 and has 4 bedrooms and 4 full baths with 2763 sq. ft. Leclaire Avenue is located within the District 220 school district. Search Burbank real estate on www.gogambino.com today.