
BEDS3
BATHS2 full
SQUARE FEET1,600
MLS#12715883
STATUSNew
PROPERTY TYPEResidential - Condominium
SCHOOLDistrict 299
Property Description
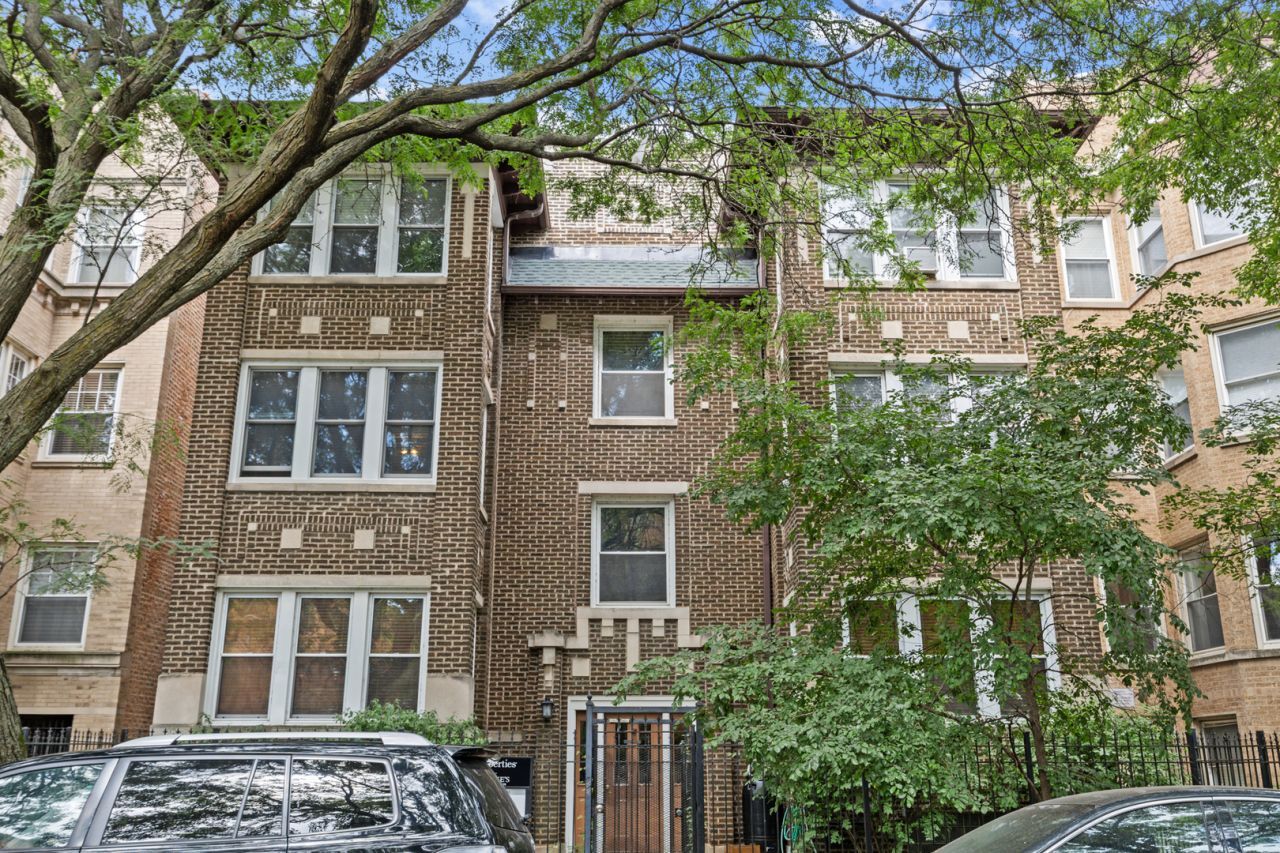
1,600 sq. ft., 3 BD/2 BA, top floor condo in Rogers Park + 1 exterior tandem parking spot (2 cars can park there). Featuring 3 sun exposures (southern, eastern, & western), exposed brick walls, extra tall ceilings, hardwood flooring throughout, in-unit laundry, & central air conditioning. There is radiator heat, but the condo is setup for the ability to add central, gas-forced heating. The living room has a ventless gas burning fireplace. 100 pct. owner-occupied building (6 units total). Rentals are NOT permitted except due to financial hardship/relocation or to an immediate family member. 35 lbs. pet weight limitation - 2 cats or 1 dog only. Reserves: $10,000 (as of 06/29/2026). Monthly Assessment: $450 (Water, Heat, Snow & Trash Removal, Lawn Care, Exterior Maintenance, Common Area Insurance & Maintenance). Pct. of Ownership: 16.67. The building underwent many renovations in 2023, such as: complete roof tear-off and replacement; parapet wall rebuild & tuck pointing; chimney masonry work; rear deck & staircase replacement. There is an additional storage cage located in the building's basement. The HOA has the Right of First Refusal. A/C condenser & cooling coils (2026). LG Range (2025). LG Microwave (2025). Frigidaire Dishwasher (2023). Whirlpool Refrigerator (2021). Vinotemp Wine Fridge (2021). GE Front Load Washer & GE Electric Dryer (2023). Nest Thermostat. Building Water Heater (2019).
Upcoming Open Houses
Open House Saturday August 1st, 11:00am - 12:30pm
Open House Sunday August 2nd, 11:00am - 12:30pm
Property Features
Property Type: Residential - Condominium
Basement: None
Cooling: Central Air, Electric
Fireplaces: 1
Heating: Steam, Radiator(s)
Lot Size: COMMON
Stories: 3.0
Taxes: $3,678
Year Built: 1920
Amenities
Storage
High Ceilings
Feature Descriptions
Additional rooms: No additional rooms
Appliances: Range, Microwave, Dishwasher, Refrigerator, Washer, Dryer, Disposal, Wine Refrigerator, Gas Oven
Association Amenities: Bike Room/Bike Trails, Storage, Covered Porch
Association Includes: Heat, Water, Insurance, Scavenger
Bath Features: Double Sink, European Shower, Soaking Tub
Dining Room: Kitchen/Dining Combo
Exterior: Brick
Fireplace: Gas Log, Gas Starter, Ventless
Fireplace Location(s): Living Room
HOA Fee: 450/ Monthly
Laundry: Washer Hookup, Electric Dryer Hookup, In Unit, Laundry Closet
Lot Dimensions: COMMON
Other Equipment: Intercom, CO Detectors, Ceiling Fan(s)
Parcel#: 11302150151006
Parking: Off Alley, Assigned, Alley Access, Oversized, Yes, Owned
Pet Allowed: Cats OK, Dogs OK
Sewer: Public Sewer
Total Rooms: 6
Township: Rogers Park
Water: Lake Michigan, Public
Room Sizes
Bedroom 2: 13X11
Bedroom 3: 9X7
Dining Room: 12X09
Kitchen: 13X09
Living Room: 16X14
Primary Bedroom: 12X12
Local Schools
High School: Sullivan High School
Middle School: Gale Elementary School Community
Elementary School: Gale Elementary School Community
School District: District 299
Listed By / Shown By
Listed By
Agency Name: @properties Christie's International Real Estate
Agency Phone: 312-254-0200
Shown By
Agency Title: Gambino Realtors
Agency Phone: 815-282-2222

Estimate Your Payment
Estimated Payment
$ 1,877.54 per month $1,476.25 Principal & Interest $306.50 Property Tax $94.79 Homeowner's Insurance
7722 N Paulina Street , Unit 3S | MLS# 12715883
This condo located at 7722 N Paulina Street , Unit 3S, Chicago, IL 60626 is currently listed for sale with an asking price of $325,000. This property was built in 1920 and has 3 bedrooms and 2 full baths with 1600 sq. ft. N Paulina Street , Unit 3S is located within the District 299 school district. Search Chicago real estate on www.gogambino.com today.