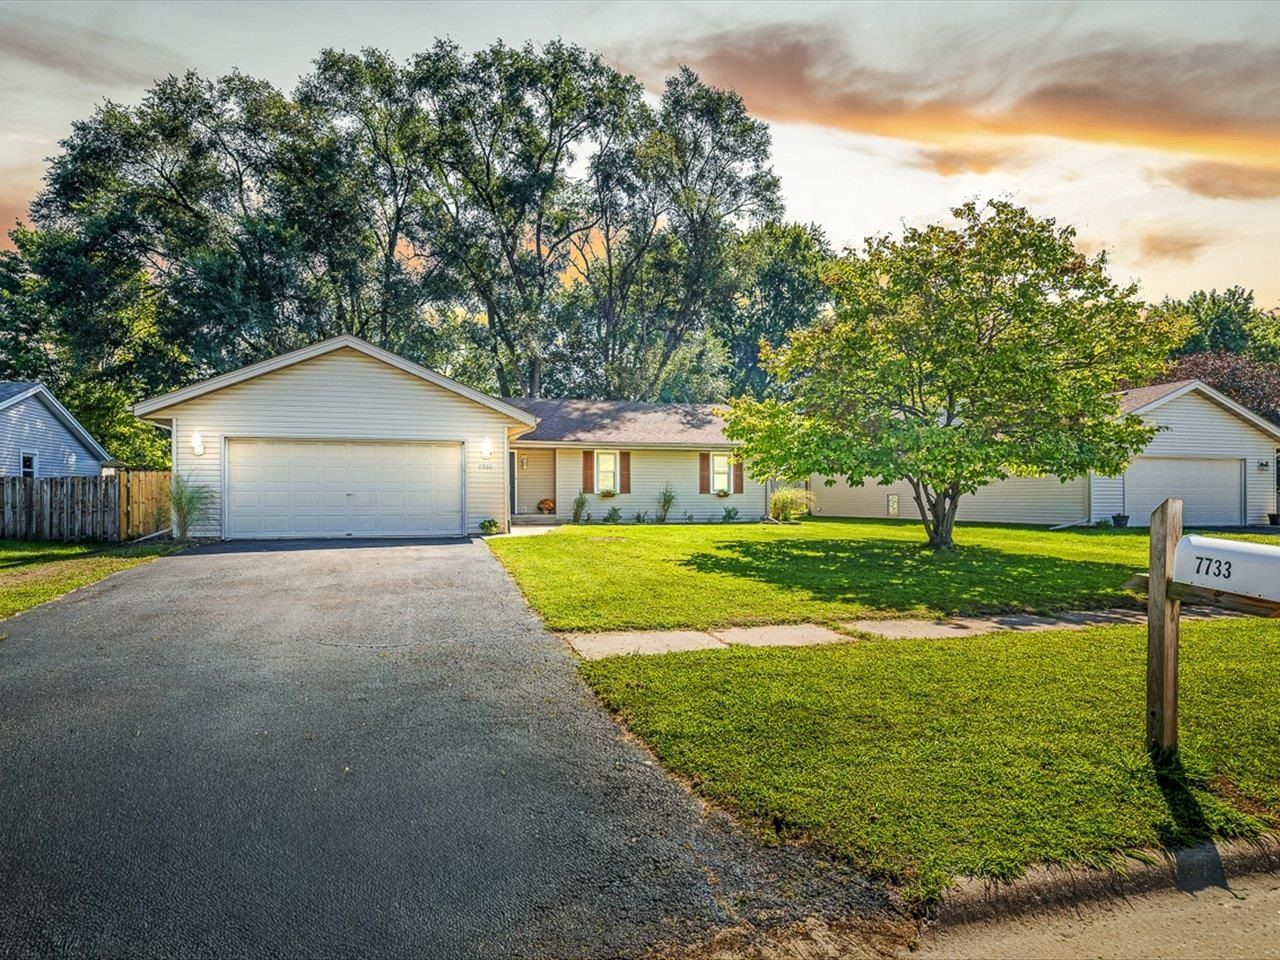

BEDS3
BATHS2 full
SQUARE FEET1,460
MLS#202605162
STATUSPENDING
PROPERTY TYPEResidential - Single Family
SCHOOLHarlem 122
Property Description
Welcome home to this beautifully updated 3 bedroom, 2 bath ranch offering comfortable one-level living and plenty of space to enjoy inside and out! Fresh updates give this home a truly move-in ready feel, including new landscaping, fresh paint throughout the entire home, new carpet in the bedrooms and stairs, and new bathroom vanities and toilets. The inviting living area features a cozy fireplace, creating the perfect spot to relax or entertain, while convenient main-floor laundry makes everyday living a breeze. Outside, enjoy the spacious yard and deck ideal for summer cookouts, morning coffee, or unwinding at the end of the day. The freshly sealcoated driveway leads to a 2 car garage offering plenty of room for vehicles, storage, and more. With its desirable ranch layout, fresh updates, welcoming outdoor spaces, and attention to detail, all that's left to do is move in and make it yours!
Property Features
Property Type: Residential - Single Family
Basement: Yes
Cooling: Central Air
Fireplaces: 1
Garage: 2
Heating: Forced Air, Natural Gas
Home Style: Ranch
Lot Size: 0.18 Acres
Roof Type: Shingle
Taxes: $5,172
Appliances
Refrigerator
Stove/Cooktop
Feature Descriptions
Basement: Full
Days on Site: 50
Exterior: Siding
General Features: Deck, Main Floor Primary
Land features: City/Town
Sewer: City/Community
Water: City/Community
Room Sizes
Bedroom 1: 13.7 X 13.2 Level - Main
Bedroom 2: 10.3 X 10.2 Level - Main
Bedroom 3: 11.2 X 11.4 Level - Main
Kitchen: 23.5 X 11.10 Level - Main
Living Room: 21.8 X 18.7 Level - Main
Local Schools
School District: Harlem 122
Listed By / Shown By

Listed By
Agency Name: Gambino Realtors
Agent Name: Tina Tendall and Amanda Clark
Agency Phone: (815) 623-5555

Co-Listed By
Agency Name: Gambino Realtors
Agent Name: Tina Tendall and Amanda Clark
Agency Phone: (815) 623-5555
Estimate Your Payment
Estimated Payment
$ 1,590.67 per month $1,089.70 Principal & Interest $431.00 Property Tax $69.97 Homeowner's Insurance
7733 Edwin Lane | MLS# 202605162
This single family home located at 7733 Edwin Lane, Loves Park, IL 61111 is currently listed for sale by Gambino Realtors, with an asking price of $239,900. This property has 3 bedrooms and 2 full baths with 1460 sq. ft. Edwin Lane is located within the Harlem 122 school district. Search Loves Park real estate on www.gogambino.com today.