
BEDS3
BATHS2 full
SQUARE FEET1,460
MLS#12737536
STATUSPending
PROPERTY TYPEResidential - Single Family
SCHOOLDistrict 122
Property Description
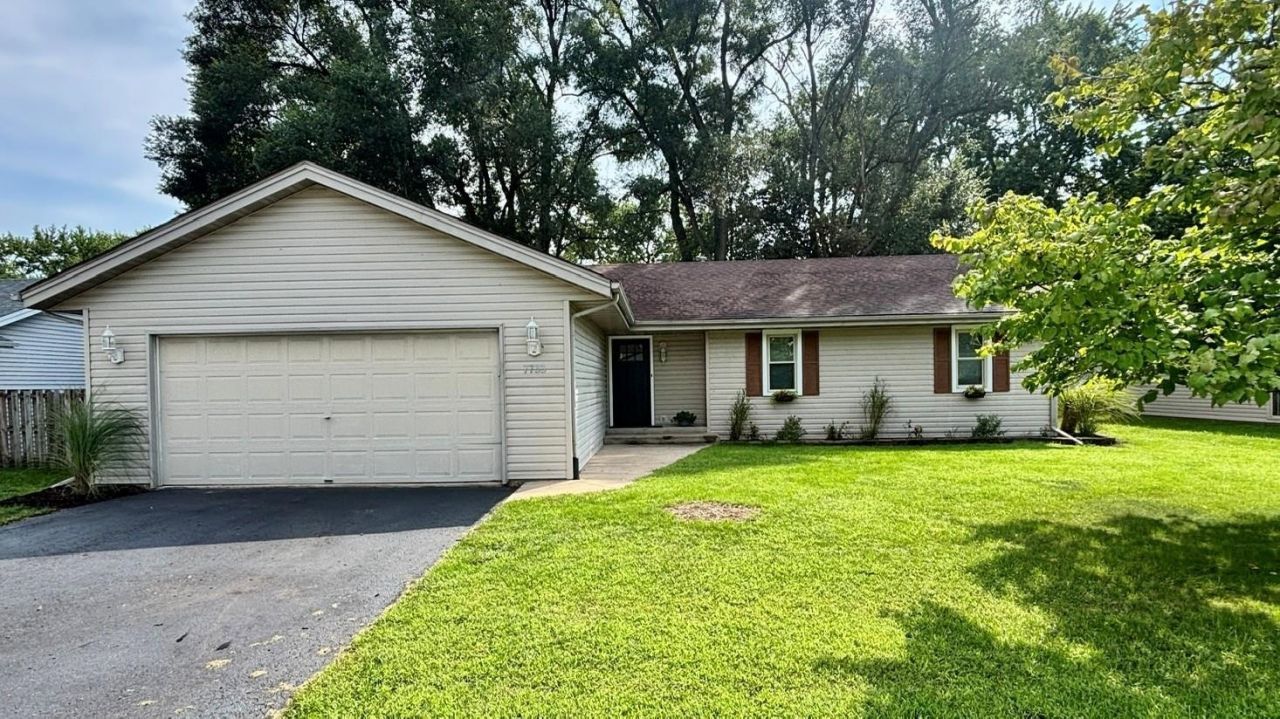
Welcome home to this beautifully updated 3 bedroom, 2 bath ranch offering comfortable one level living and plenty of space to enjoy inside and out. The inviting living area features a cozy fireplace, creating the perfect spot to relax or entertain. Recent updates throughout give the home a fresh, move-in ready feel, while convenient main floor laundry makes everyday living a breeze. Outside, you'll love the spacious yard and deck ideal for summer cookouts, morning coffee, or simply unwinding at the end of the day. A 2 car garage provides plenty of room for vehicles, storage, and more. With its desirable ranch layout, thoughtful updates, and welcoming indoor and outdoor spaces, this home is ready for its next owner.
Property Features
Property Type: Residential - Single Family
Basement: Yes
Basement: Unfinished, Full
Cooling: Central Air
Fireplaces: 1
Garage: 2
Heating: Natural Gas, Forced Air
Home Style: Ranch
Lot Size: 0.18 Acres
Roof Type: Asphalt
Taxes: $5,172
Year Built: 1995
Feature Descriptions
Additional rooms: No additional rooms
Appliances: Range, Refrigerator
Association Includes: None
Exterior: Vinyl Siding
Fireplace: Wood Burning
Fireplace Location(s): Living Room
Lot Dimensions: 72.8x110x72.8x110
Other Equipment: Water Heater-Gas
Parcel#: 0832128019
Parking: Asphalt, Yes, Garage Owned, Attached, Garage
Sewer: Public Sewer
Total Rooms: 5
Township: Harlem
Water: Public
Room Sizes
Bedroom 2: 10X10
Bedroom 3: 11X11
Kitchen: 24X12
Living Room: 22X19
Primary Bedroom: 14X13
Local Schools
High School: Harlem High School
Middle School: Harlem Middle School
Elementary School: Marquette Elementary School
School District: District 122
Listed By / Shown By
Listed By
Agency Name: Gambino Realtors
Agent Name: Tina Tendall
Agency Phone: 815-623-5555
Estimate Your Payment
Estimated Payment
$ 1,590.67 per month $1,089.70 Principal & Interest $431.00 Property Tax $69.97 Homeowner's Insurance
7733 Edwin Lane | MLS# 12737536
This single family home located at 7733 Edwin Lane, Loves Park, IL 61111 is currently listed for sale by Gambino Realtors, with an asking price of $239,900. This property was built in 1995 and has 3 bedrooms and 2 full baths with 1460 sq. ft. Edwin Lane is located within the District 122 school district. Search Loves Park real estate on www.gogambino.com today.