
BEDS6
BATHS2 full
SQUARE FEET2,592
MLS#12752053
STATUSNew
PROPERTY TYPEResidential - Single Family
SUBDIVISIONCrestline
SCHOOLDistrict 299
Property Description
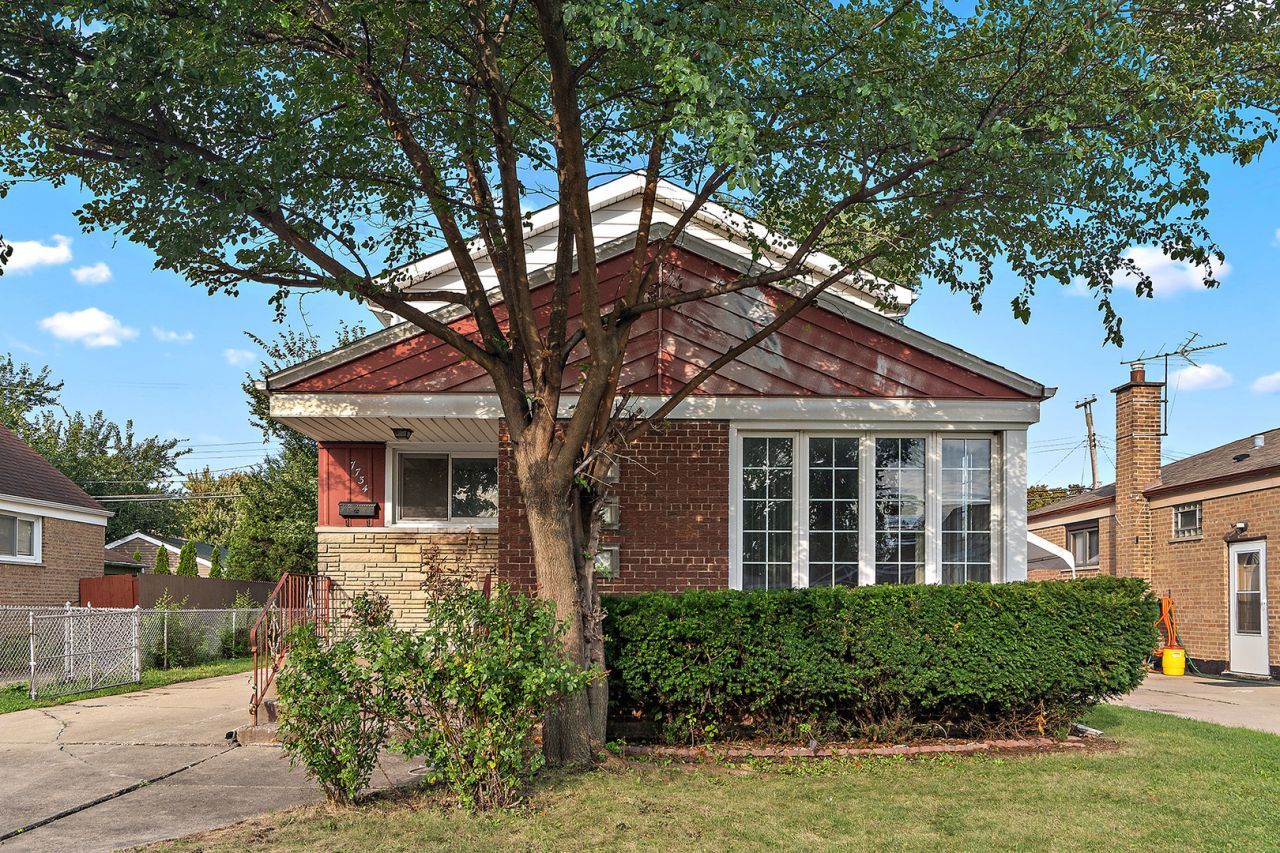
This spacious 6-bedroom, 2-bath home in Scottsdale neighborhood of Chicago offers plenty of room to spread out with multiple levels of finished living space. The recently renovated kitchen features a fresh, updated look and provides a great space for everyday living and entertaining. The finished basement is also refreshed, offering additional living space with endless possibilities for a family room, recreation area, home office, guest space, or more. Recent interior improvements include fresh paint and new carpeting throughout, giving the home a clean and move-in-ready feel. Outside, you'll appreciate the convenience of a long side drive to front load, 2-car detached garage for parking and additional storage. With six bedrooms, two full baths, a finished basement, this home offers the space and flexibility that are hard to find. A suburban feel yet convenient to shopping, dining and transportation. Short drive to Midway Airport. Nearby recreation includes Rainey Park and dining choices such as Lindy's Chili & Gertie's Ice Cream and Taquitos Chicago. Schedule your showing today!
Property Features
Property Type: Residential - Single Family
Basement: Yes
Basement: Finished, Full
Cooling: Central Air
Garage: 2
Heating: Natural Gas, Forced Air
Home Style: Bungalow
Lot Size: 0.10 Acres
Roof Type: Asphalt
Taxes: $3,482
Year Built: 1955
Amenities
1st Floor Bedroom
1st Floor Full Bath
Feature Descriptions
Additional rooms: Bedroom 5,Bedroom 6,Attic
Additional Structures: None
Appliances: Range, Refrigerator, Stainless Steel Appliance(s), Range Hood
Association Includes: None
Dining Room: Combined w/ LivRm
Exterior: Steel Siding, Brick
Laundry: Gas Dryer Hookup, In Unit
Lot Dimensions: 43x104
Other Equipment: CO Detectors, Ceiling Fan(s), Water Heater-Gas
Parcel#: 19274030600000
Parking: Concrete, Garage Door Opener, Yes, Garage Owned, Detached, Garage
Sewer: Public Sewer
Total Rooms: 11
Township: Lake
Water: Lake Michigan, Public
Room Sizes
Bedroom 5: 11X10
Bedroom 6: 11X10
Attic: 23X16
Bedroom 2: 13X10
Bedroom 3: 11X9
Bedroom 4: 13X11
Dining Room: 12X6
Family Room: 31X13
Kitchen: 15X10
Laundry: 23X19
Living Room: 12X11
Primary Bedroom: 13X12
Local Schools
School District: District 299
Listed By / Shown By
Listed By
Agency Name: Century 21 Circle
Agency Phone: 708-361-0800
Shown By
Agency Title: Gambino Realtors
Agency Phone: 815-282-2222

Estimate Your Payment
Estimated Payment
$ 1,933.72 per month $1,544.39 Principal & Interest $290.17 Property Tax $99.17 Homeowner's Insurance
7734 S Keeler Avenue | MLS# 12752053
This single family home located at 7734 S Keeler Avenue, Chicago, IL 60652 is currently listed for sale with an asking price of $340,000. This property was built in 1955 and has 6 bedrooms and 2 full baths with 2592 sq. ft. S Keeler Avenue is located in the Crestline subdivision within the District 299 school district. Search Crestline real estate on www.gogambino.com today.