
BEDS4
BATHS2 full
SQUARE FEET2,200
MLS#12806080
STATUSNew
PROPERTY TYPEResidential - Single Family
SUBDIVISIONWestwood
SCHOOLDistrict 401
Property Description
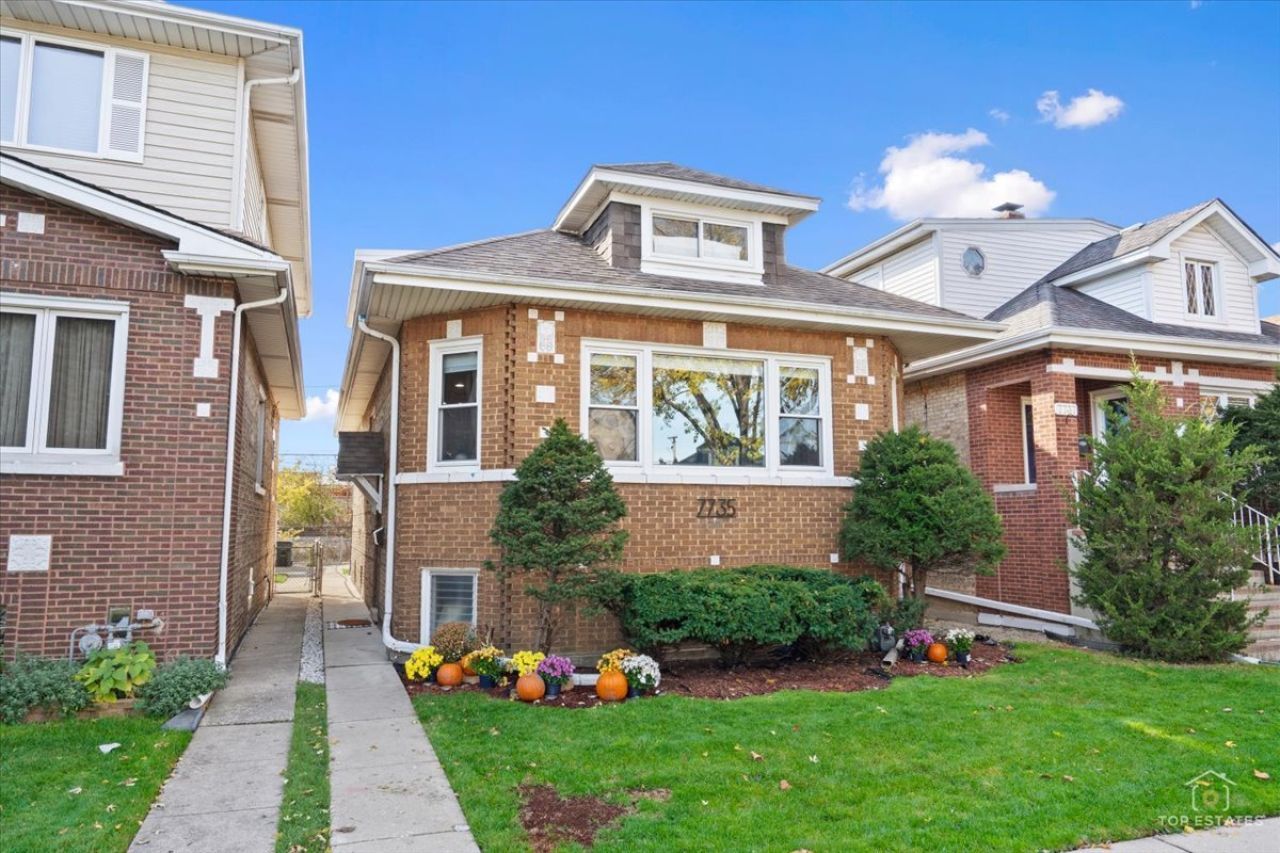
Stunning 2024-2025 Rebuilt Brick Bungalow with Contemporary Flair! Experience the peace of mind of new construction paired with the timeless durability of a solid brick exterior. Completely reimagined and rebuilt from 2024 to 2025, this home features a bright, open-concept layout designed for modern living. Enjoy brand-new finishes throughout the first and second levels, highlighted by gleaming hardwood floors and abundant natural light, stand out kitchen formal dinning room lots of storage The full basement , spacious, and ready for your personal finishing touches-giving you the opportunity to build instant equity and customize your dream rec room, home gym, or extra living space. Situated in an unbeatable Elmwood Park location right by the Circle, you are just moments away from Metra, CTA transportation, popular local restaurants, shopping, and parks. Move right in and make this stunning renovation your forever home!
Property Features
Property Type: Residential - Single Family
Basement: Yes
Basement: Partially Finished, Full, Walk-Out Access
Cooling: Central Air, Zoned
Heating: Gas, Forced Air
Home Style: Bungalow
Lot Size: 0.09 Acres
Taxes: $2,928
Year Built: 1926
Amenities
1st Floor Bedroom
1st Floor Full Bath
Walk-In Closet(s)
Open Floorplan
Feature Descriptions
Additional rooms: Family Room, Office
Appliances: Range, Microwave, Refrigerator
Association Includes: None
Bath Features: Accessible Shower
Dining Room: Separate
Exterior: Brick
Lot Dimensions: 32x125
Parcel#: 12253160530000
Parking: Yes, Owned
Sewer: Public Sewer
Total Rooms: 10
Township: Leyden
Water: Public
Room Sizes
Family Room - Down: 19X12
Office: 10X9
Bedroom 2: 15X12
Bedroom 3: 10X10
Bedroom 4: 13X8
Dining Room: 22X16
Family Room: 20X12
Kitchen: 19X12
Laundry: 10X9
Living Room: 22X13
Primary Bedroom: 24X15
Local Schools
High School: Elmwood Park High School
School District: District 401
Listed By / Shown By
Listed By
Agency Name: Strong Legacy Realty
Agency Phone: 773-640-0778
Shown By
Agency Title: Gambino Realtors
Agency Phone: 815-282-2222

Estimate Your Payment
Estimated Payment
$ 2,733.50 per month $2,339.29 Principal & Interest $244.00 Property Tax $150.21 Homeowner's Insurance
7735 W Westwood Drive | MLS# 12806080
This single family home located at 7735 W Westwood Drive , Elmwood Park, IL 60707 is currently listed for sale with an asking price of $515,000. This property was built in 1926 and has 4 bedrooms and 2 full baths with 2200 sq. ft. W Westwood Drive is located in the Westwood subdivision within the District 401 school district. Search Westwood real estate on www.gogambino.com today.