
BEDS2
BATHS2 full
SQUARE FEET1,250
MLS#12699556
STATUSNew
PROPERTY TYPEResidential - Condominium
SCHOOLDistrict 230
Property Description
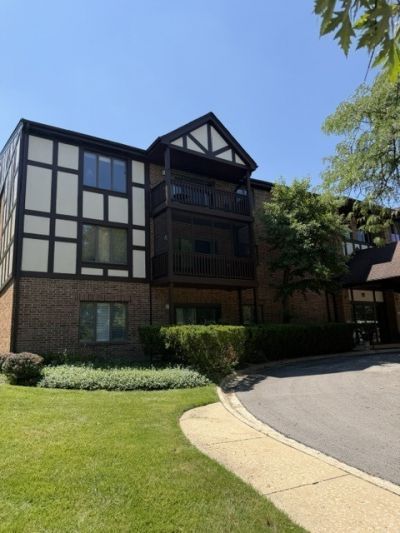
2 Bedroom 2 Bathroom third floor condo in elevator Building! Top Floor Corner unit with lots of natural light. Underground heated parking (parking space 6). Large Living Room, separate formal dining room overlooking large balcony. Open kitchen to dining room. 2 large bedrooms and 2 full bathrooms. Large Walk in closet in primary bedroom. Lots of closet space throughout. Large laundry room for full size Washer and Dryer. GREAT SCHOOLS AND MAINTENANCE FREE LIVING AT IS BEST! ENJOY THE POOL, CLUBHOUSE AND EXERCISE FACILITIES. No exemptions currently on property taxes.
Property Features
Property Type: Residential - Condominium
Basement: None
Cooling: Central Air
Garage: 1
Heating: Natural Gas
Lot Size: COMMON
Roof Type: Asphalt
Stories: 3.0
Taxes: $4,836
Year Built: 1979
Amenities
Elevator
1st Floor Bedroom
1st Floor Full Bath
Storage
Flexicore
Lobby
Feature Descriptions
Additional rooms: Balcony/Porch/Lanai, Walk In Closet
Appliances: Range, Refrigerator, Washer, Dryer
Association Includes: Water, Parking, Insurance, Clubhouse, Exercise Facilities, Pool, Exterior Maintenance, Lawn Care, Scavenger, Snow Removal
Exterior: Brick
HOA Fee: 546/ Monthly
Laundry: Main Level, Washer Hookup, In Unit
Lot Dimensions: COMMON
Parcel#: 23363030461018
Parking: Garage Door Opener, Heated Garage, Yes, Garage Owned, Attached, Garage
Pet Allowed: Cats OK, Dogs OK
Sewer: Public Sewer
Total Rooms: 5
Township: Palos
Water: Lake Michigan, Public
Room Sizes
Balcony/Porch/Lanai: 5X15
Walk In Closet: 6X5
Bedroom 2: 10X14
Dining Room: 10X10
Kitchen: 12X12
Laundry: 6X10
Living Room: 13X23
Primary Bedroom: 12X16
Local Schools
School District: District 230
Listed By / Shown By
Listed By
Agency Name: Delta Realty, Corp.
Agency Phone: 773-284-2020
Shown By
Agency Title: Gambino Realtors
Agency Phone: 815-282-2222

Estimate Your Payment
Estimated Payment
$ 1,606.66 per month $1,131.04 Principal & Interest $403.00 Property Tax $72.63 Homeowner's Insurance
7737 W Golf Drive , Unit 302 | MLS# 12699556
This condo located at 7737 W Golf Drive , Unit 302, Palos Heights, IL 60463 is currently listed for sale with an asking price of $249,000. This property was built in 1979 and has 2 bedrooms and 2 full baths with 1250 sq. ft. W Golf Drive , Unit 302 is located within the District 230 school district. Search Palos Heights real estate on www.gogambino.com today.