
BEDS5
BATHS2 full 1 partial
SQUARE FEET2,200
MLS#202606039
STATUSActive
PROPERTY TYPEResidential - Single Family
SCHOOLHarlem 122
Property Description
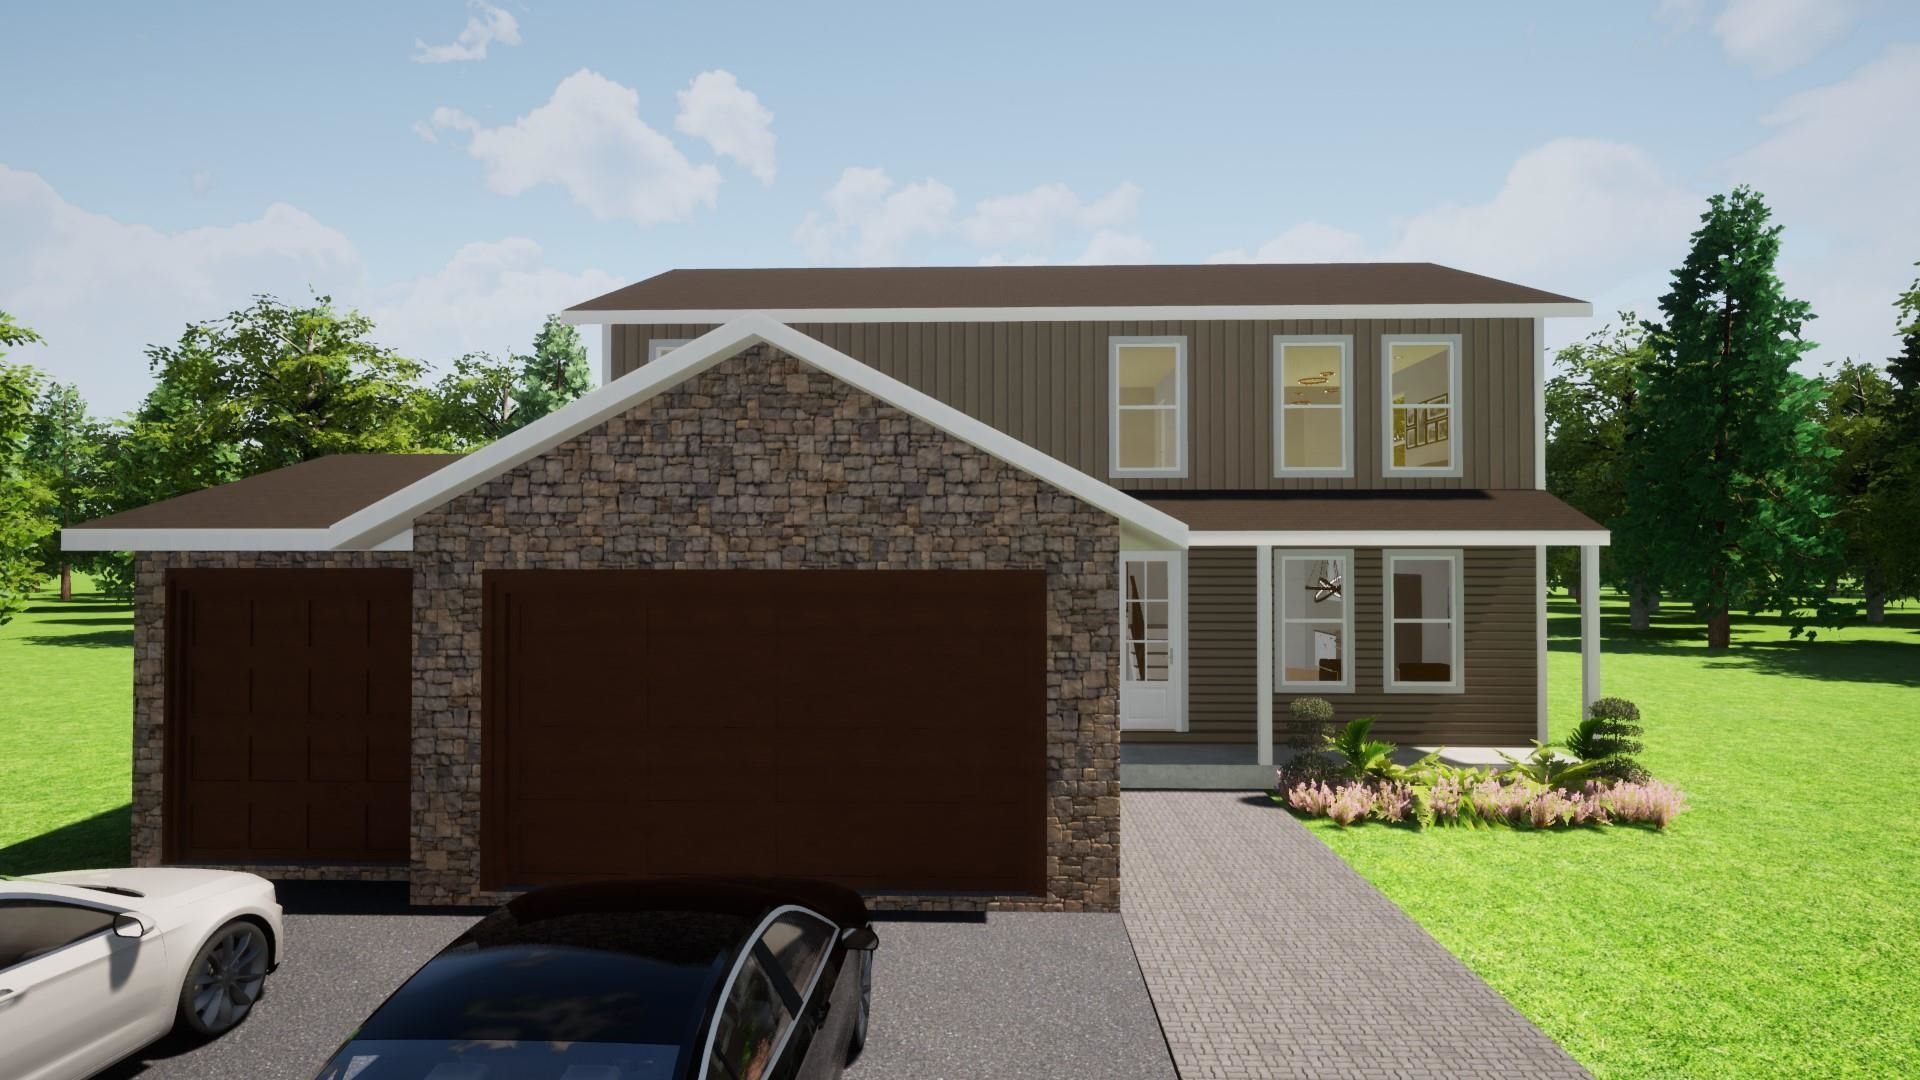
Gorgeous New Construction in Keeneland Estates! Welcome home to this stunning 5-bedroom, 2.5-bath, two-story home situated on a spacious 3/4-acre cul-de-sac lot in desirable Keeneland Estates, directly across from Rock Cut State Park. A covered front porch welcomes you inside to an inviting open floor plan featuring a spacious kitchen with a large island, breakfast bar, and generous pantry. Convenient first-floor laundry adds everyday functionality. The impressive primary suite offers plenty of space to relax and unwind. The full basement provides excellent potential for additional living, recreation, or storage space, while the 3-car garage offers plenty of room for vehicles and storage. Enjoy a peaceful setting with easy access to Rock Cut State Park, shopping, dining, schools, and more. This beautiful new construction offers the space, comfort, and location you've been looking for!
Property Features
Property Type: Residential - Single Family
Basement: Yes
Cooling: Central Air
Garage: 3
Heating: Forced Air, Natural Gas
Home Style: 2 Story
Lot Size: 0.75 Acres
Roof Type: Shingle
Stories: 2.0
Taxes: $1,318
Appliances
Disposal
Dishwasher
Microwave
Refrigerator
Stove/Cooktop
Sump Pump
Feature Descriptions
Basement: Full
Days on Site: 4
Exterior: Brick/Stone, Vinyl
General Features: Laundry 1st Floor
Land features: City/Town
Sewer: City/Community
Water: City/Community
Room Sizes
Bedroom 1: 19 X 13 Level - Upper
Bedroom 2: 14 X 13 Level - Upper
Bedroom 3: 12 X 10 Level - Upper
Bedroom 4: 11 X 11 Level - Upper
Kitchen: 15 X 15 Level - Main
Living Room: 18 X 18 Level - Main
Dining Room: 15 X 14 Level - Main
Bedroom 5: 10 X 9 Level - Upper
Local Schools
School District: Harlem 122
Listed By / Shown By
Listed By
Agency Name: Keller Williams Realty Signature
Shown By
Agency Title: Gambino Realtors
Agency Phone: 815-282-2222

Estimate Your Payment
Estimated Payment
$ 2,430.14 per month $2,180.31 Principal & Interest $109.83 Property Tax $140.00 Homeowner's Insurance
7739 Ta Wee Court | MLS# 202606039
This single family home located at 7739 Ta Wee Court, Loves Park, IL 61111 is currently listed for sale with an asking price of $479,999. This property has 5 bedrooms and 2 full and 1 partial baths with 2200 sq. ft. Ta Wee Court is located within the Harlem 122 school district. Search Loves Park real estate on www.gogambino.com today.