
BEDS4
BATHS2 full 1 partial
SQUARE FEET2,330
MLS#12783360
STATUSNew
PROPERTY TYPEResidential - Single Family
SUBDIVISIONDeerpass
SCHOOLDistrict 154
Property Description
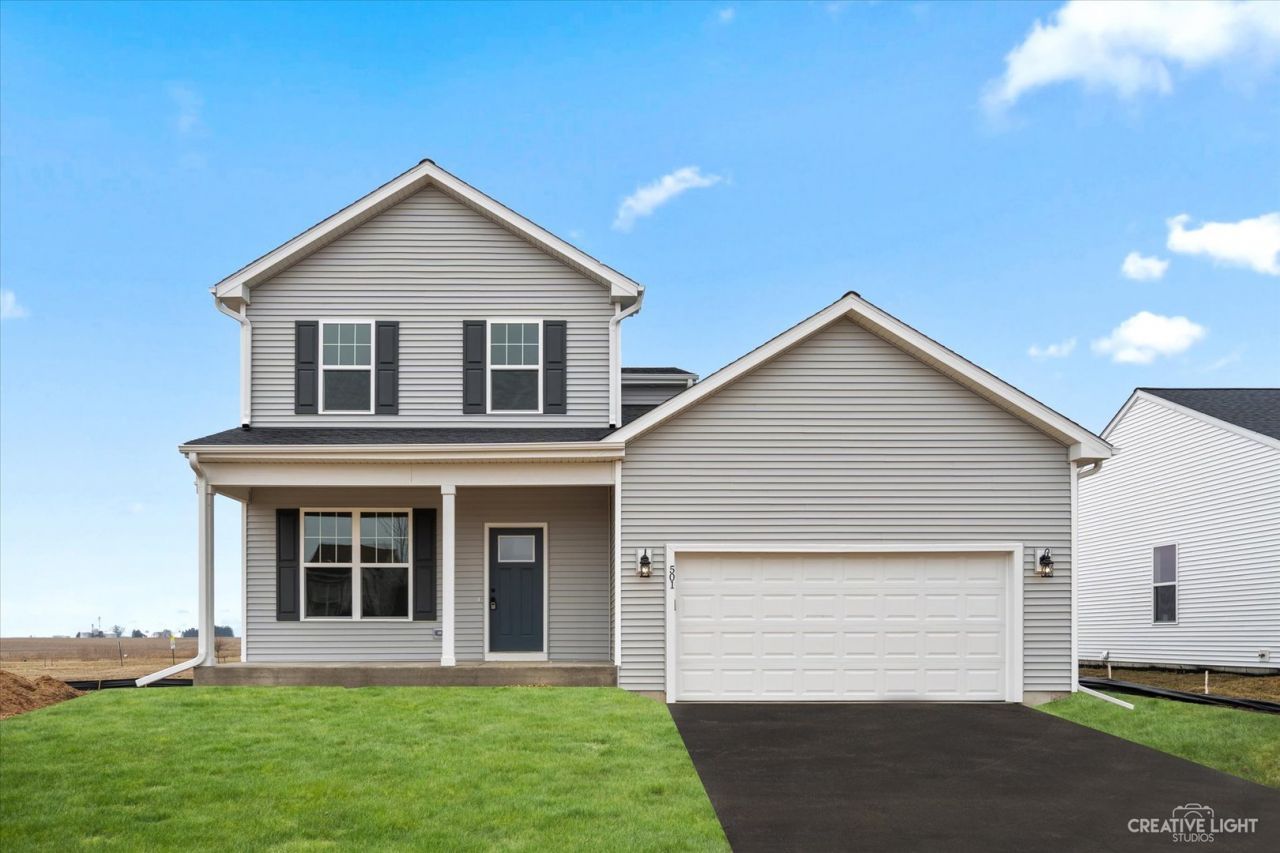
AMAZING, TWO-STORY HAMILTON MODEL WITH A BEAUTIFUL OPEN CONCEPT!!! Fantastic new construction project in the desirable Deerpass Estates! 4 BR, 2.5 BATH home with stunning features throughout! First-floor primary bedroom! The home also features both an office and loft! The kitchen includes beautiful white or gray cabinetry, granite countertops, pantry space and an island with barstool seating that opens into your dining and great room! This is not your average new build! Durable luxury vinyl plank flooring in the main living spaces. Completely upgraded throughout with amazing materials and neutral finishes throughout! Features satin nickel lighting or aged bronzed hardware! Still time to choose your interior selections! The partial basement is ready for your creative finishing ideas! HOME TO BE COMPLETED 7 MONTHS FROM CONTRACT!
Property Features
Property Type: Residential - Single Family
Basement: Yes
Basement: Unfinished, Partial
Cooling: Central Air
Garage: 2
Heating: Gas, Forced Air
Lot Size: 0.34 Acres
Roof Type: Asphalt
Taxes: $406
Year Built: 2027
Amenities
1st Floor Bedroom
1st Floor Full Bath
Built-in Features
Walk-In Closet(s)
Open Floorplan
Separate Dining Room
Feature Descriptions
Additional rooms: Den, Loft
Appliances: Range, Microwave, Dishwasher, Disposal
Association Includes: None
Dining Room: Separate
Exterior: Vinyl Siding
Laundry: Main Level, Gas Dryer Hookup, In Unit
Lot Dimensions: 110X149X40X78X114
Other Equipment: CO Detectors, Ceiling Fan(s), Sump Pump
Parcel#: 1125402002
Parking: Asphalt, Garage Door Opener, Yes, Garage Owned, Attached, Garage
Sewer: Public Sewer
Total Rooms: 9
Township: Marengo
Water: Public
Room Sizes
Den: 12X11
Loft: 19X14
Bedroom 2: 12X13
Bedroom 3: 12X11
Bedroom 4: 12X13
Dining Room: 12X10
Family Room: 18X15
Kitchen: 9X15
Laundry: 5X5
Primary Bedroom: 13X14
Local Schools
High School: Marengo High School
Middle School: Marengo Community Middle School
Elementary School: Locust Elementary School
School District: District 154
Listed By / Shown By
Listed By
Agency Name: Suburban Life Realty, Ltd
Agency Phone: 847-363-0990
Shown By
Agency Title: Gambino Realtors
Agency Phone: 815-282-2222

Estimate Your Payment
Estimated Payment
$ 2,039.45 per month $1,884.61 Principal & Interest $33.83 Property Tax $121.01 Homeowner's Insurance
774 Cascade Drive | MLS# 12783360
This single family home located at 774 Cascade Drive , Marengo, IL 60152 is currently listed for sale with an asking price of $414,900. This property was built in 2027 and has 4 bedrooms and 2 full and 1 partial baths with 2330 sq. ft. Cascade Drive is located in the Deerpass subdivision within the District 154 school district. Search Deerpass real estate on www.gogambino.com today.