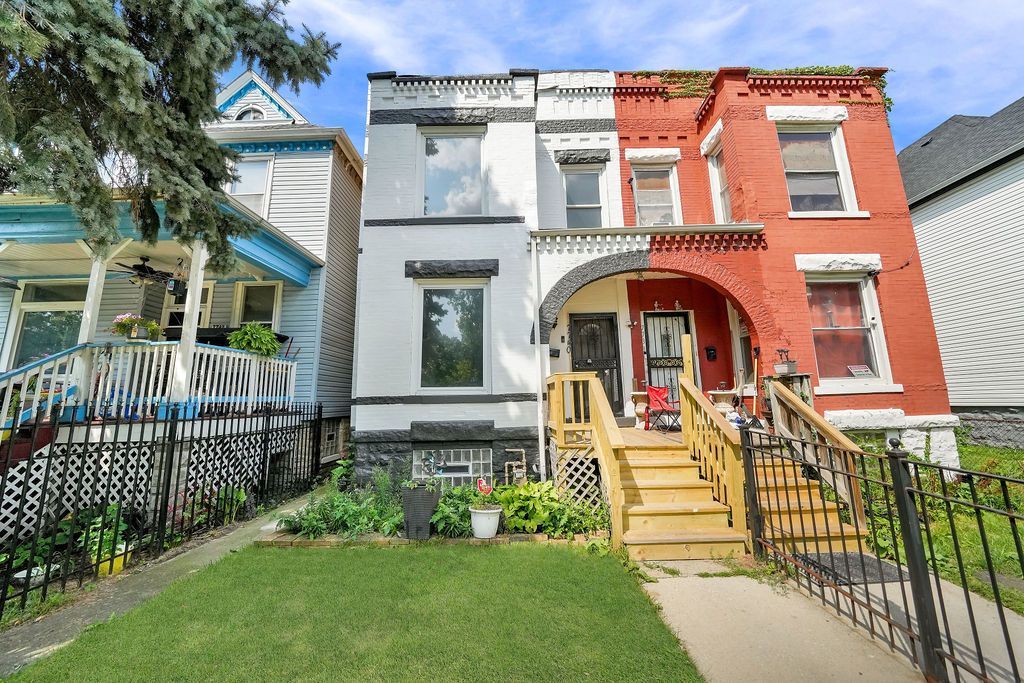

BEDS3
BATHS1 full 1 partial
SQUARE FEET1,810
MLS#12802324
STATUSNew
PROPERTY TYPEResidential - Townhouse
SCHOOLDistrict 299
Property Description
Welcome to this beautifully updated 3-bedroom townhouse offering approximately 1,810 sq. ft. of living space! This move-in-ready home combines generous room sizes, modern updates, and plenty of additional potential.The main level features a spacious living room and formal dining area, perfect for everyday living and entertaining. The updated kitchen is a standout, featuring white shaker soft-close cabinetry and a fresh, modern design.Upstairs, you'll find a spacious primary bedroom with ample closet space, along with two additional generously sized bedrooms and a full bathroom.The full unfinished basement provides excellent additional space and is ready for your creative ideas-whether you envision a recreation room, home gym, office, or additional storage.Bring your pre-qualified buyers and schedule your private showing today. This townhouse is a must-see!
Property Features
Property Type: Residential - Townhouse
Basement: Yes
Basement: Unfinished, Full
Cooling: None
Heating: Forced Air
Lot Size: 0.06 Acres
Stories: 1.0
Taxes: $2,004
Year Built: 1883
Feature Descriptions
Additional rooms: No additional rooms
Association Includes: None
Dining Room: Separate
Exterior: Brick
Lot Dimensions: 20X125
Parcel#: 20283160280000
Parking: Off Alley, Yes
Pet Allowed: Cats OK, Dogs OK
Sewer: Public Sewer
Total Rooms: 7
Township: Lake
Water: Public
Room Sizes
Bedroom 2: 09X18
Bedroom 3: 08X12
Dining Room: 10X13
Family Room: 10X12
Kitchen: 12X12
Living Room: 11X14
Primary Bedroom: 14X16
Local Schools
School District: District 299
Listed By / Shown By
Listed By
Agency Name: Urbanitas Inc.
Agency Phone: 773-257-7000
Shown By
Agency Title: Gambino Realtors
Agency Phone: 815-282-2222

Estimate Your Payment
Estimated Payment
$ 1,012.46 per month $794.45 Principal & Interest $167.00 Property Tax $51.01 Homeowner's Insurance
7740 S Lowe Avenue | MLS# 12802324
This townhouse located at 7740 S Lowe Avenue , Chicago, IL 60620 is currently listed for sale with an asking price of $174,900. This property was built in 1883 and has 3 bedrooms and 1 full and 1 partial baths with 1810 sq. ft. S Lowe Avenue is located within the District 299 school district. Search Chicago real estate on www.gogambino.com today.