
BEDS2
BATHS2 full
SQUARE FEET1,300
MLS#12772602
STATUSNew
PROPERTY TYPEResidential - Condominium
SCHOOLDistrict 230
Property Description
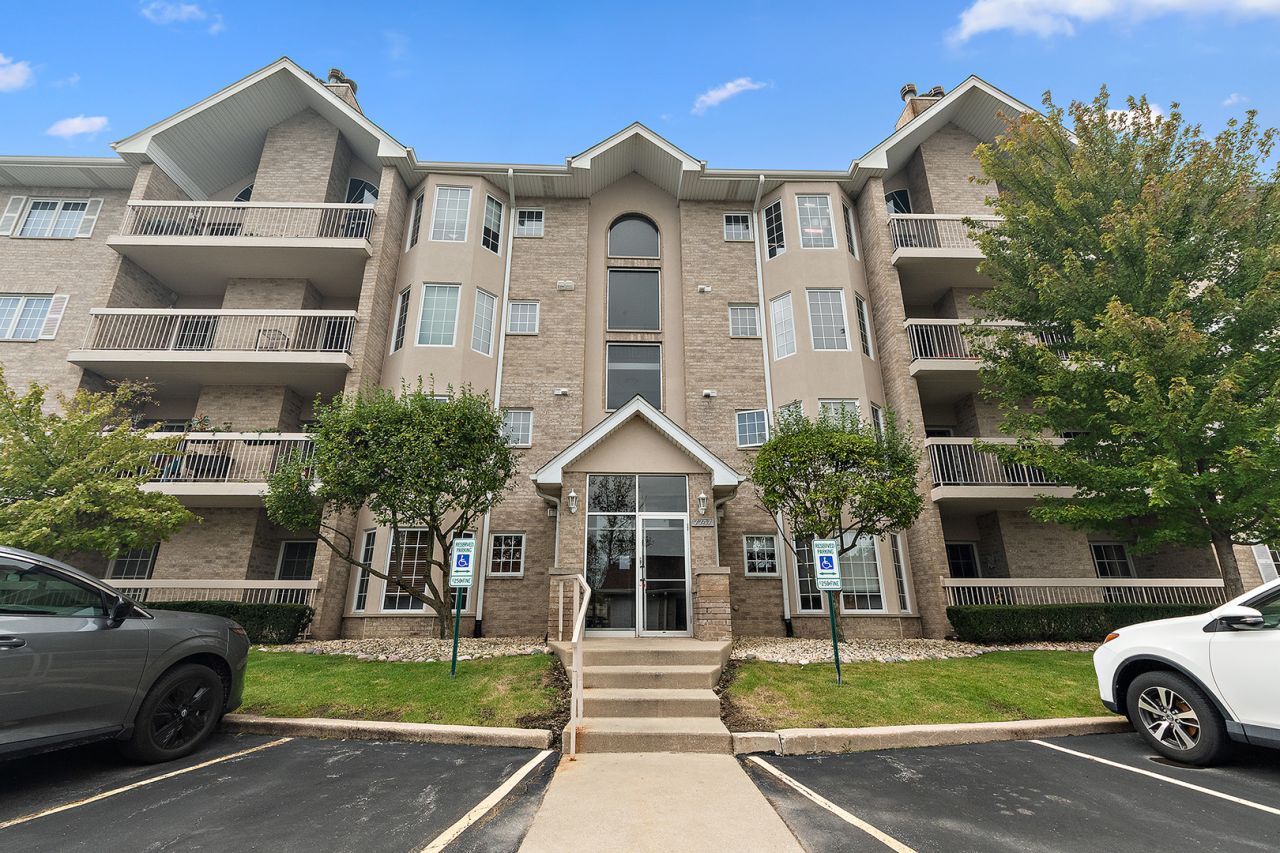
Welcome home to easy, step-free living in this desirable first floor, 2 bedroom, 2 bathroom condominium nestled in beautiful Tinley Park! Designed for everyday comfort and effortless entertaining, this well-maintained residence features a thoughtful, open layout filled with natural sunlight. The main living space seamlessly transitions into a dedicated dining area and an efficient kitchen equipped with generous cabinet space and plenty of meal-prep space. Unwind in the expansive primary suite, complete with an ensuite bathroom and ample closet space. The secondary bedroom offers flexibility - ideal for kids, guests, a roommate, or a dedicated home office - and is served by a second full bathroom. Step outside through the living room sliding doors onto your private covered balcony - a peaceful spot for morning coffee, evening relaxation, or fresh air dining. All of this is situated close to vibrant Downtown Tinley Park, local dining, shopping, parks, and top-rated schools. Enjoy swift commuting options with convenient access to I-80, I-57, and nearby Metra stations. Don't miss this low maintenance gem - schedule your showing today!
Property Features
Property Type: Residential - Condominium
Basement: None
Cooling: Central Air
Fireplaces: 1
Garage: 1
Heating: Natural Gas
Lot Size: COMMON
Stories: 4.0
Taxes: $4,493
Year Built: 1997
Amenities
1st Floor Bedroom
1st Floor Full Bath
Walk-In Closet(s)
Granite Counters
Feature Descriptions
Additional rooms: Balcony/Porch/Lanai
Association Includes: Parking, Insurance, Exterior Maintenance, Lawn Care, Snow Removal
Bath Features: Whirlpool, Separate Shower, Soaking Tub
Exterior: Brick
Fireplace: Wood Burning
Fireplace Location(s): Family Room
HOA Fee: 265/ Monthly
Laundry: Main Level, Washer Hookup, In Unit, Sink
Lot: Mature Trees
Lot Dimensions: COMMON
Parcel#: 27361240311003
Parking: Garage Door Opener, Yes, Garage Owned, Detached, Unassigned, Other, Garage
Pet Allowed: Cats OK, Dogs OK
Sewer: Public Sewer
Total Rooms: 5
Township: Orland
Water: Lake Michigan
Room Sizes
Balcony/Porch/Lanai: 6X18
Bedroom 2: 12X12
Dining Room: 10X10
Kitchen: 16X14
Laundry: 7X8
Living Room: 15X21
Primary Bedroom: 10X16
Local Schools
School District: District 230
Listed By / Shown By
Listed By
Agency Name: Century 21 Circle
Agency Phone: 708-361-0800
Shown By
Agency Title: Gambino Realtors
Agency Phone: 815-282-2222

Estimate Your Payment
Estimated Payment
$ 1,679.59 per month $1,226.42 Principal & Interest $374.42 Property Tax $78.75 Homeowner's Insurance
7747 Bristol Park Drive , Unit 1SE | MLS# 12772602
This condo located at 7747 Bristol Park Drive , Unit 1SE, Tinley Park, IL 60477 is currently listed for sale with an asking price of $270,000. This property was built in 1997 and has 2 bedrooms and 2 full baths with 1300 sq. ft. Bristol Park Drive , Unit 1SE is located within the District 230 school district. Search Tinley Park real estate on www.gogambino.com today.