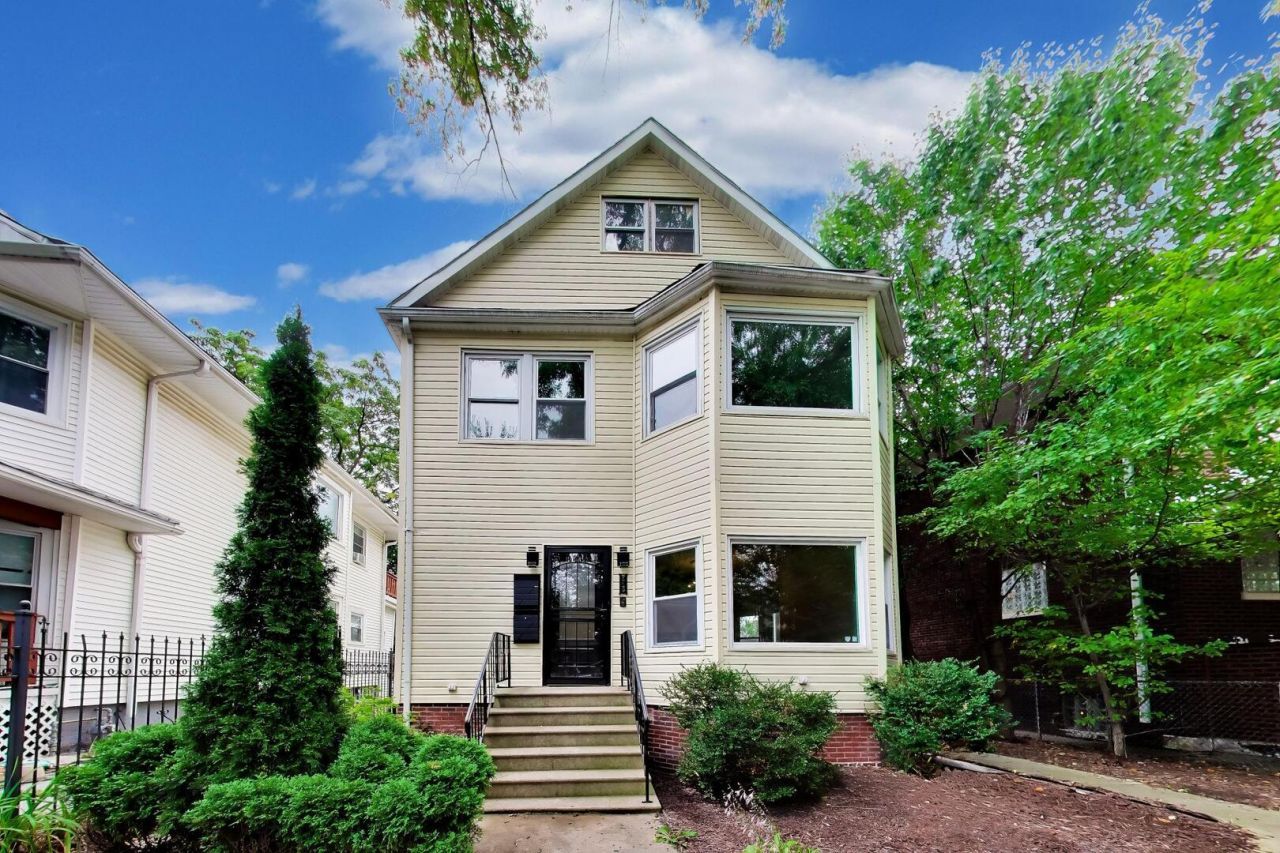

BEDS5
BATHS3 full 1 partial
SQUARE FEET2,831
MLS#12792510
STATUSNew
PROPERTY TYPEResidential - Single Family
SCHOOLDistrict 299
Property Description
Beautifully renovated in 2026, this spacious 3-story, 5-bedroom, 3.5-bathroom Chicago home blends modern luxury with comfortable living. The chef's kitchen features brand-new Samsung appliances, quartz countertops and backsplash, and additional cabinetry. Enjoy 10-foot ceilings, oak hardwood floors, contemporary fixtures, and recessed LED lighting throughout. The spacious living room features an electric fireplace, creating a warm and inviting atmosphere. The expansive primary suite offers a separate sitting area and private deck, while the spa-inspired primary bathroom includes a soaking tub, separate shower, and double vanity. Two separate heating systems provide added comfort and flexibility. The finished walkout basement offers versatile space for an office, recreation, or fitness room. An additional 1-bedroom, 1-bathroom ADU offers flexibility for guests, extended family, subject to applicable requirements. Outdoor entertaining space, ample storage, and three detached parking pads complete this exceptional property. Schedule your showing today!
Property Features
Property Type: Residential - Single Family
Basement: Yes
Basement: Unfinished, Full
Cooling: Central Air
Heating: Gas, Sep Heating Systems - 2+
Lot Size: 0.11 Acres
Taxes: $7,575
Year Built: 1978
Amenities
1st Floor Bedroom
Feature Descriptions
Additional rooms: Bedroom 5,Breakfast Room, Attic
Appliances: Range, Microwave, Refrigerator, Washer, Dryer
Association Includes: None
Bath Features: Whirlpool
Dining Room: Combined w/ LivRm
Exterior: Brick
Laundry: Gas Dryer Hookup, In Unit
Lot Dimensions: 25X125
Parcel#: 20294230130000
Parking: Direct Access, Yes
Sewer: Public Sewer
Total Rooms: 10
Township: Hyde Park
Water: Lake Michigan, Public
Room Sizes
Bedroom 5: 12X14
Breakfast Room: 12X10
Attic: 12X10
Bedroom 2: 14X11
Bedroom 3: 14X11
Bedroom 4: 11X8
Dining Room: 14X13
Kitchen: 12X12
Living Room: 14X13
Primary Bedroom: 21X20
Local Schools
School District: District 299
Listed By / Shown By
Listed By
Agency Name: @properties Christie's International Real Estate
Agency Phone: 312-682-8500
Shown By
Agency Title: Gambino Realtors
Agency Phone: 815-282-2222

Estimate Your Payment
Estimated Payment
$ 2,661.04 per month $1,907.32 Principal & Interest $631.25 Property Tax $122.47 Homeowner's Insurance
7749 S Green Street | MLS# 12792510
This single family home located at 7749 S Green Street, Chicago, IL 60620 is currently listed for sale with an asking price of $419,900. This property was built in 1978 and has 5 bedrooms and 3 full and 1 partial baths with 2831 sq. ft. S Green Street is located within the District 299 school district. Search Chicago real estate on www.gogambino.com today.