
BEDS6
BATHS2 full
SQUARE FEET2,200
MLS#12697730
STATUSNew
PROPERTY TYPEResidential - Single Family
SCHOOLDistrict 299
Property Description
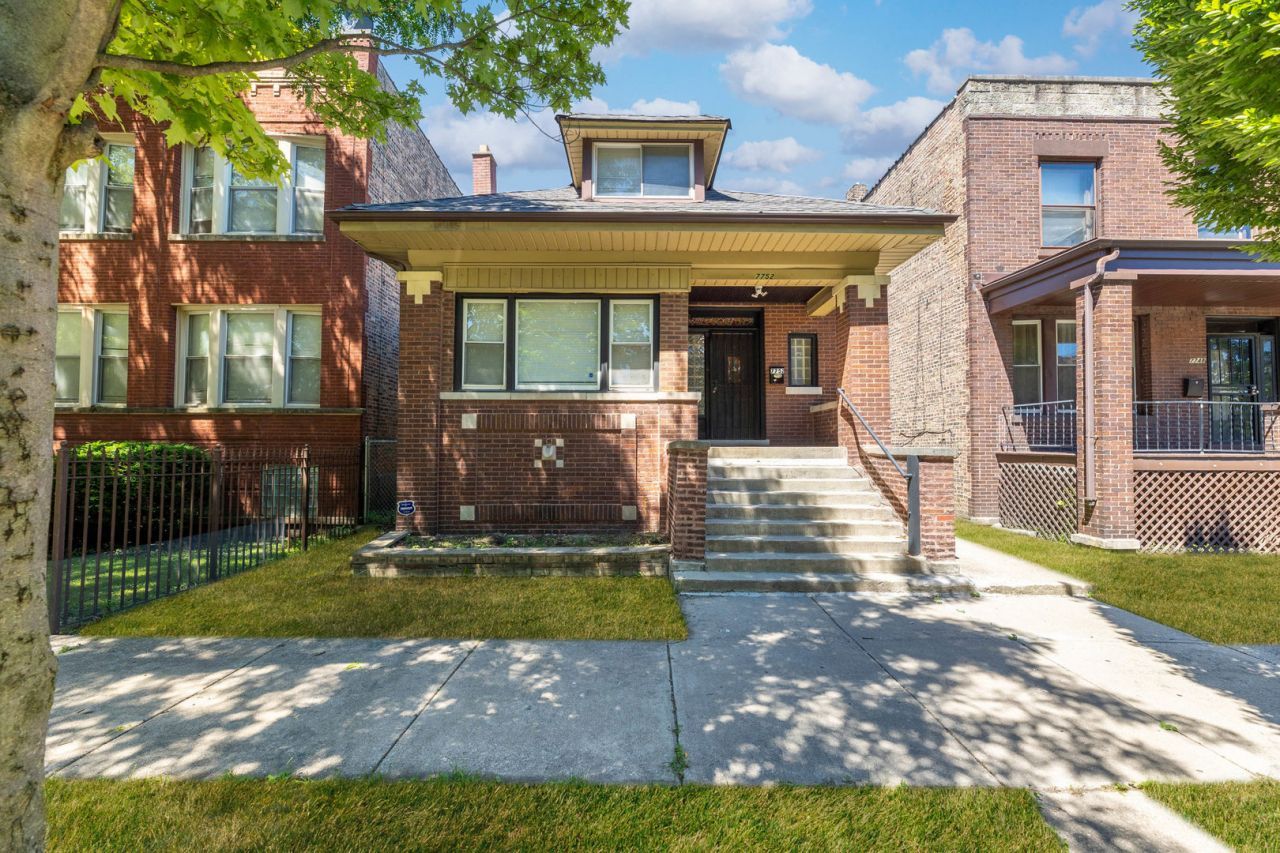
Welcome to this beautifully renovated 6-bedroom, 2-bath home offering modern updates, generous living space, and plenty of versatility. Hardwood floors flow throughout the main living areas, while two bedrooms feature plush carpeting for added comfort. The home offers four bedrooms on the upper levels and a completely finished basement with two additional bedrooms, a huge recreation space, and a built-out bar-perfect for entertaining and additional living space. An enclosed rear porch provides added usable space. Enjoy modern finishes, ceiling fans, a nice backyard, and the convenience of a 2-car garage. Move-in ready with plenty of room to live, entertain, and make your own. Schedule your private showing today!
Property Features
Property Type: Residential - Single Family
Basement: Finished, Full
Basement: Yes
Cooling: Central Air
Garage: 2
Heating: Natural Gas
Lot Size: 0.07 Acres
Taxes: $4,339
Year Built: 1914
Feature Descriptions
Additional rooms: Bedroom 5,Bedroom 6,Recreation Room
Association Includes: None
Dining Room: Combined w/ LivRm
Exterior: Brick
Lot Dimensions: 25X125
Parcel#: 20274220380000
Parking: Yes, Garage Owned, Detached, Garage
Sewer: Public Sewer
Total Rooms: 10
Township: Lake
Water: Lake Michigan
Room Sizes
Bedroom 5: 11X16
Bedroom 6: 11X13
Recreation Room: 10X43
Bedroom 2: 10X13
Bedroom 3: 9X13
Bedroom 4: 8X10
Dining Room: 12X10
Kitchen: 13X14
Laundry: 10X5
Living Room: 12X14
Primary Bedroom: 10X26
Local Schools
School District: District 299
Listed By / Shown By
Listed By
Agency Name: eXp Realty
Agency Phone: 888-574-9405
Shown By
Agency Title: Gambino Realtors
Agency Phone: 815-282-2222

Estimate Your Payment
Estimated Payment
$ 1,666.76 per month $1,226.42 Principal & Interest $361.58 Property Tax $78.75 Homeowner's Insurance
7752 S Evans Avenue | MLS# 12697730
This single family home located at 7752 S Evans Avenue , Chicago, IL 60619 is currently listed for sale with an asking price of $270,000. This property was built in 1914 and has 6 bedrooms and 2 full baths with 2200 sq. ft. S Evans Avenue is located within the District 299 school district. Search Chicago real estate on www.gogambino.com today.