
BEDS2
BATHS2 full
SQUARE FEET1,225
MLS#12768088
STATUSActive
PROPERTY TYPEResidential - Condominium
SCHOOLDistrict 209
Property Description
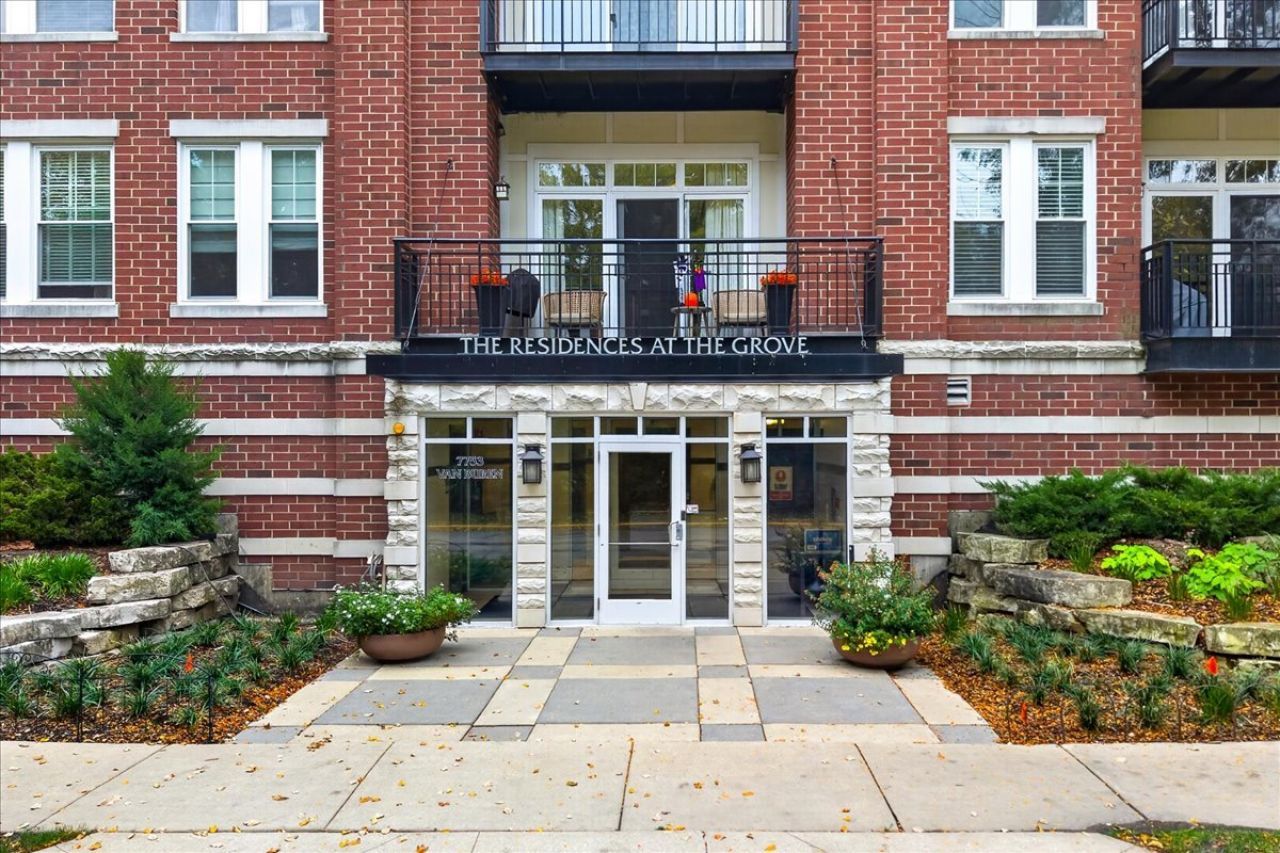
HIGHLY DESIRABLE 2 BED, 2 BATH CONDO UNIT IN A MUCH SOUGHT-AFTER ELEVATOR BUILDING LOCATED AT THE GROVE! THIS UNIT OFFERS A LARGE OPEN SPLIT FLOOR PLAN THAT CONSISTS OF A LIVING ROOM/DINING ROOM COMBO, KITCHEN WITH BREAKFAST BAR, 2 BEDROOMS, 2 FULL BATHROOMS, AND AN IN-UNIT LAUNDRY ROOM. SITUATED ON THE 4TH FLOOR WITH TREE TOP VIEWS OFF THE BALCONY. 1 INDOOR HEATED GARAGE SPACE INCLUDED ALONG WITH A LARGE INDOOR STORAGE UNIT. PROJECT AMENITIES INCLUDE GUEST PARKING, EXERCISE ROOM, PARTY ROOM, PROFESSIONALLY LANDSCAPED GROUNDS. CLOSE TO EVERYTHING LOCATION RESTAURANTS, SHOPPING ETC. ORIGINAL OWNER AND EXTREMELY WELL MAINTAINED AND SPOTLESS THROUGHOUT.
Property Features
Property Type: Residential - Condominium
Basement: None
Cooling: Central Air
Garage: 1
Heating: Forced Air
Lot Size: Common
Stories: 5.0
Taxes: $1,698
Year Built: 2004
Feature Descriptions
Additional rooms: No additional rooms
Appliances: Range, Microwave, Dishwasher, Refrigerator, Washer, Dryer
Association Amenities: Bike Room/Bike Trails, Elevator in Residence, Exercise Room, Storage, Party Room
Association Includes: Water, Gas, Parking, Insurance, Exercise Facilities, Exterior Maintenance, Lawn Care, Scavenger, Snow Removal
Dining Room: Combined w/ LivRm
Exterior: Brick
HOA Fee: 530/ Monthly
Laundry: In Unit
Lot Dimensions: Common
Other Equipment: Intercom
Parcel#: 15131090501043
Parking: Garage Door Opener, Heated Garage, Yes, Garage Owned, Attached, Garage
Pet Allowed: Cats OK, Dogs OK
Sewer: Public Sewer
Total Rooms: 5
Township: Proviso
Water: Lake Michigan
Room Sizes
Bedroom 2: 11X13
Dining Room: COMBO
Kitchen: 13X8
Laundry: 6X6
Living Room: 20X17
Primary Bedroom: 12X16
Local Schools
School District: District 209
Listed By / Shown By
Listed By
Agency Name: Berkshire Hathaway HomeServices Chicago
Agency Phone: 708-848-5550
Shown By
Agency Title: Gambino Realtors
Agency Phone: 815-282-2222

Estimate Your Payment
Estimated Payment
$ 1,833.39 per month $1,589.81 Principal & Interest $141.50 Property Tax $102.08 Homeowner's Insurance
7753 Van Buren Street, Unit 407 | MLS# 12768088
This condo located at 7753 Van Buren Street, Unit 407, Forest Park, IL 60130 is currently listed for sale with an asking price of $350,000. This property was built in 2004 and has 2 bedrooms and 2 full baths with 1225 sq. ft. Van Buren Street, Unit 407 is located within the District 209 school district. Search Forest Park real estate on www.gogambino.com today.