
BEDS3
BATHS1 full 1 partial
SQUARE FEET1,950
MLS#12760948
STATUSContingent
PROPERTY TYPEResidential - Single Family
SCHOOLDistrict 401
Property Description
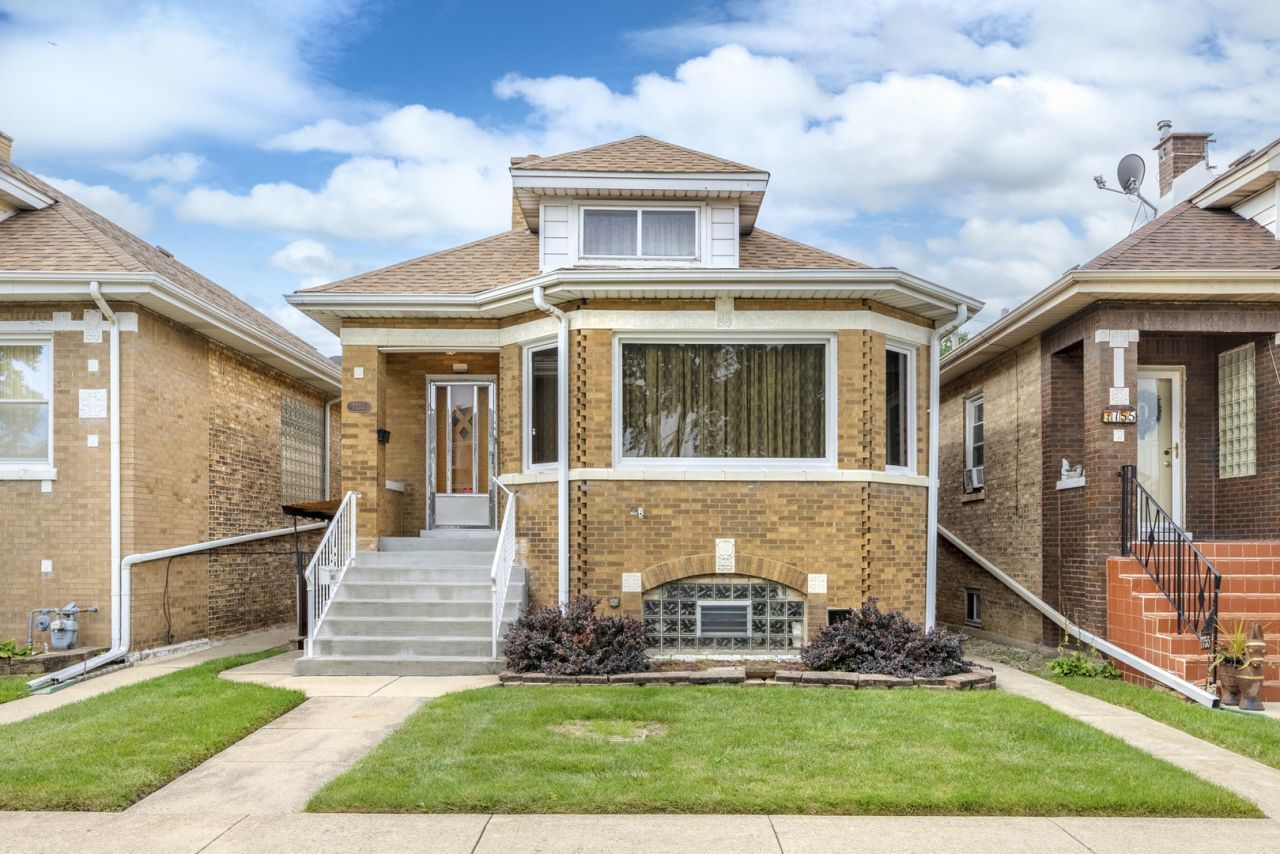
Welcome to this classic brick octagon bungalow, ideally located in a desirable section of Elmwood Park. The spacious main level features a large living room, formal dining room, primary bedroom, full bathroom, and an expanded family room offering plenty of space to relax or entertain. The generously sized kitchen includes ample table space and a spacious pantry. Upstairs, you'll find two additional bedrooms, while the full basement offers high ceilings, a half bathroom, laundry area, and abundant storage space. A unique front and rear stairwell configuration provides convenient access to the lower level, including a separate entrance from the front of the home. A detached two-car garage completes the property. Offering generous living space, a flexible layout, and plenty of potential, this home is ready for its next chapter. The property is being sold as part of an estate, and the seller prefers an as-is sale. Schedule your private showing today!
Property Features
Property Type: Residential - Single Family
Basement: Yes
Basement: Unfinished, Full
Cooling: Wall Unit(s)
Garage: 2
Heating: Natural Gas, Electric
Home Style: Bungalow
Lot Size: 0.08 Acres
Roof Type: Asphalt
Taxes: $7,575
Year Built: 1931
Amenities
1st Floor Bedroom
Feature Descriptions
Additional rooms: Recreation Room
Appliances: Range, Dishwasher, Refrigerator, Washer, Dryer
Association Includes: None
Dining Room: Combined w/ LivRm
Exterior: Brick
Laundry: Gas Dryer Hookup, In Unit
Lot Dimensions: 30 x 125
Parcel#: 12251270140000
Parking: Yes, Garage Owned, Detached, Garage
Sewer: Public Sewer
Total Rooms: 8
Township: Leyden
Water: Lake Michigan, Public
Room Sizes
Recreation Room: 17X32
Bedroom 2: 12X20
Bedroom 3: 12X13
Dining Room: 15X13
Family Room: 20X16
Kitchen: 16X13
Laundry: 22X22
Living Room: 16X17
Primary Bedroom: 13X10
Local Schools
High School: Elmwood Park High School
Middle School: Elm Middle School
Elementary School: John Mills Elementary School
School District: District 401
Listed By / Shown By
Listed By
Agency Name: Compass
Agency Phone: 847-906-1872
Shown By
Agency Title: Gambino Realtors
Agency Phone: 815-282-2222

Estimate Your Payment
Estimated Payment
$ 2,225.98 per month $1,498.51 Principal & Interest $631.25 Property Tax $96.22 Homeowner's Insurance
7753 W Elmgrove Drive | MLS# 12760948
This single family home located at 7753 W Elmgrove Drive, Elmwood Park, IL 60707 is currently listed for sale with an asking price of $329,900. This property was built in 1931 and has 3 bedrooms and 1 full and 1 partial baths with 1950 sq. ft. W Elmgrove Drive is located within the District 401 school district. Search Elmwood Park real estate on www.gogambino.com today.