
BEDS4
BATHS2 full
SQUARE FEET2,517
MLS#202602466
STATUSActive
PROPERTY TYPEResidential - Single Family
SCHOOLHononegah 207
Property Description
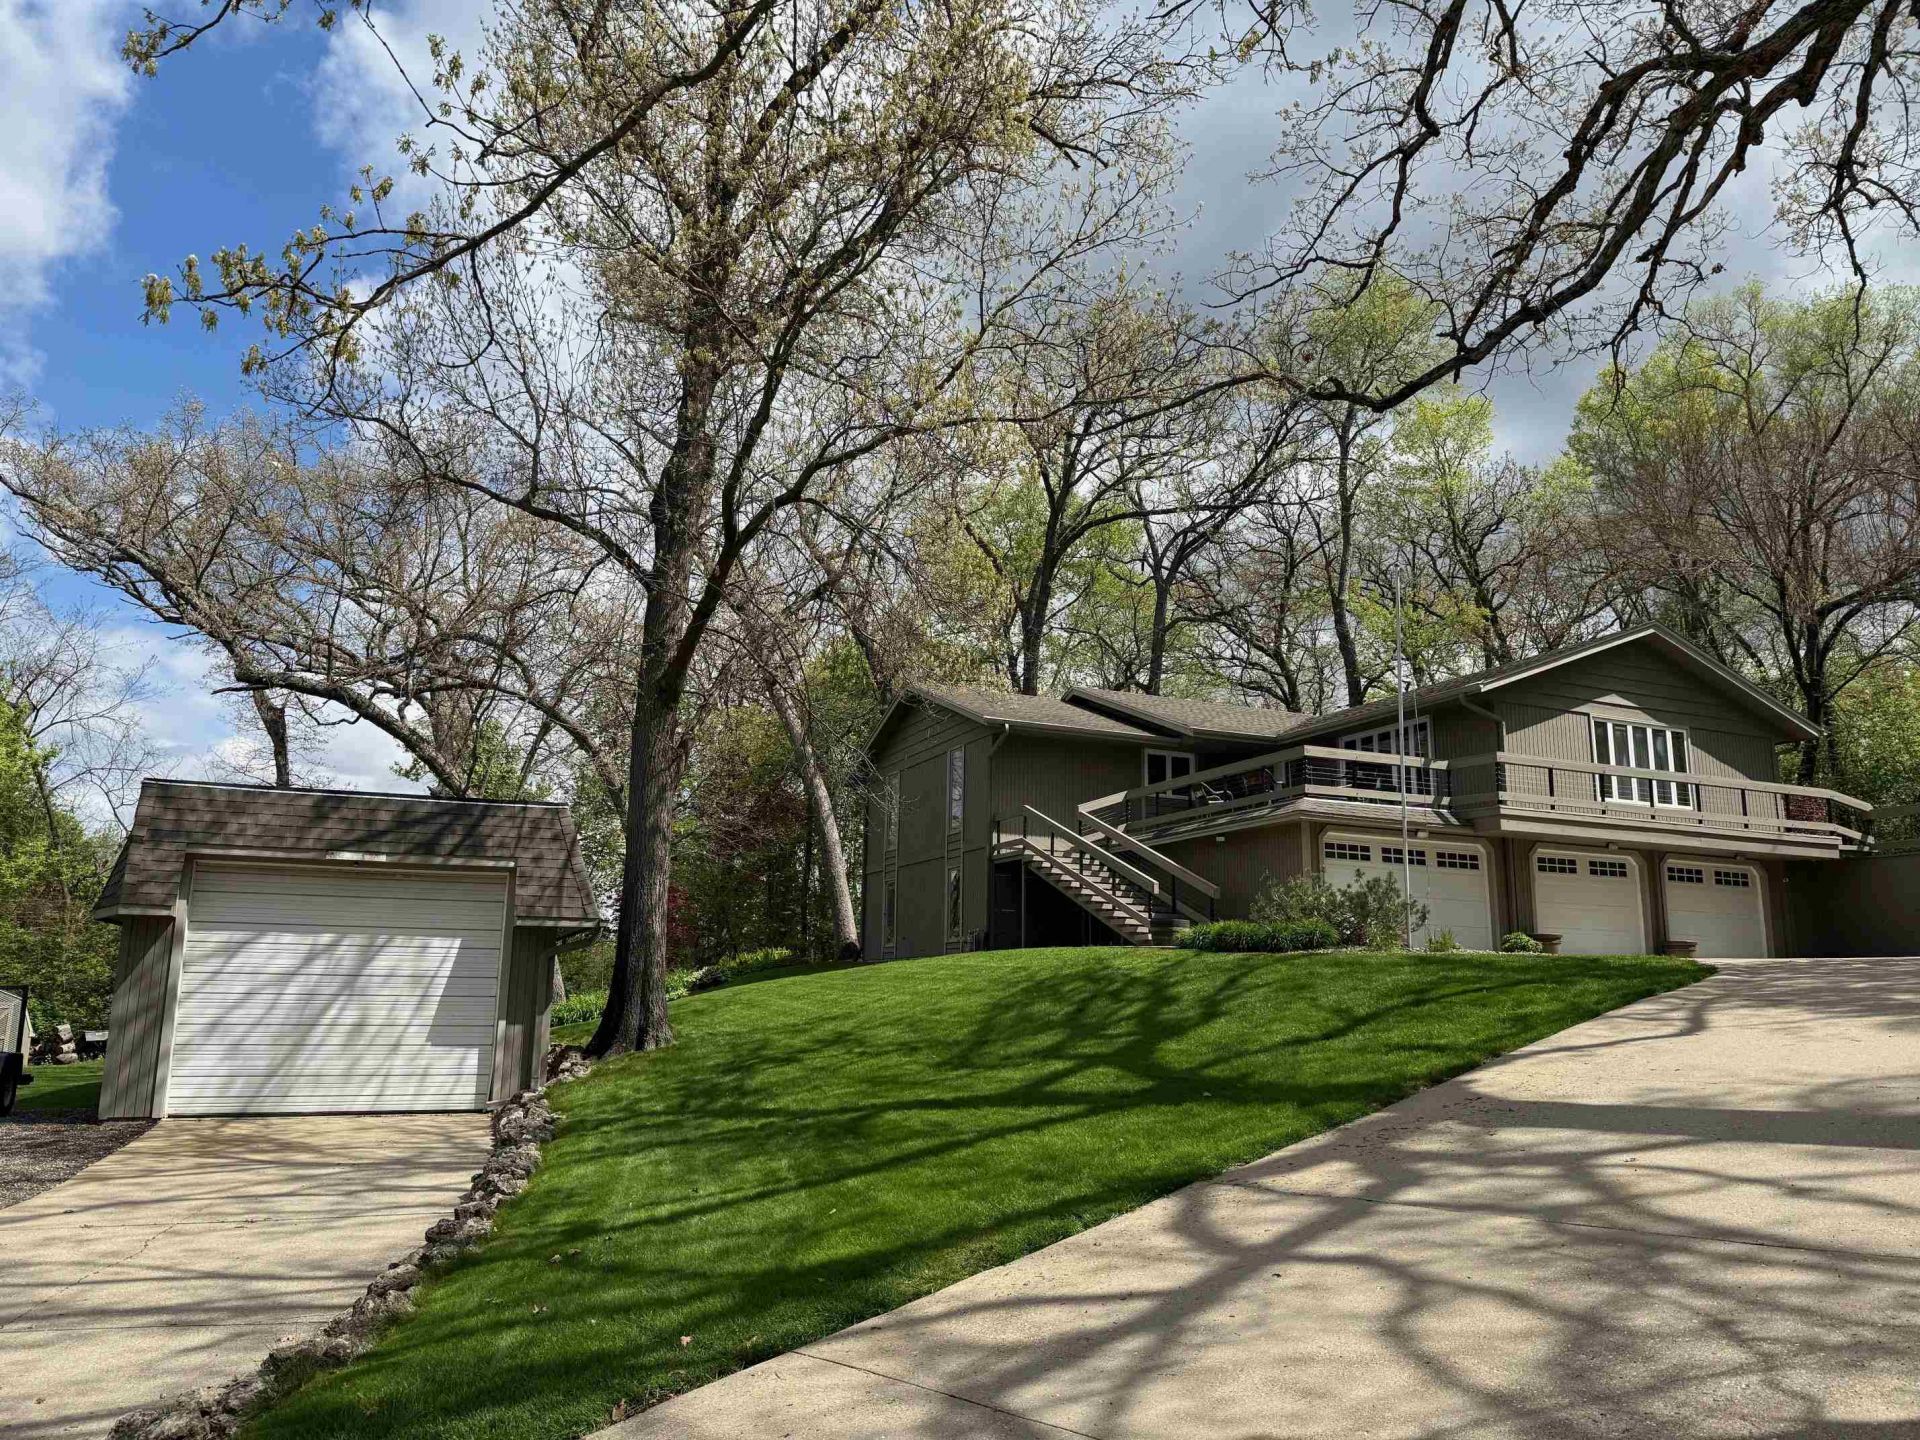
Highly Sought after Hinkles Wooded Acres!! Lost our buyer, back on the market !! 6 Car garage!! This 4 Bedroom Ranch is nestled on a wooded cul-de-sac lot, Partial exposure Beautifully landscaped - Over 2500 sq. ft. of living area - Lower County taxes, 6 Car garage includes a 40X16 heated garage (perfect for the car enthusiast) formal dining room, 2 remodeled Baths, Beautiful updated kitchen with Quartz countertops, Stainless steel appliances - Large island with built in beverage refrigerator - Custom built oak pantry with rollout drawers - Original oak flooring on entire main level, 6 Panel oak doors, Family room with brick wood-burning fireplace, sliding doors to private deck, Master bed with private bath/ air tub - large upper deck for summer enjoyment. New 90+ furnace, water heater & water softener - prewired for future generator - Roof 13 years old - Concrete drive - 4 windows on west side of home will eventually need replacing, home priced accordingly.
Property Features
Property Type: Residential - Single Family
Basement: Yes
Cooling: Central Air
Fireplaces: 1
Garage: 6
Heating: Forced Air, Natural Gas
Home Style: Ranch
Lot Size: 0.61 Acres
Roof Type: Shingle
Taxes: $7,620
Appliances
Dishwasher
Dryer
Microwave
Refrigerator
Stove/Cooktop
Sump Pump
Washer
Water Softener
Feature Descriptions
Basement: Full
Days on Site: 124
Exterior: Wood
General Features: Basement Entrance, County Taxes, Deck, Garden Shed, L.L. Finished Space, Main Floor Primary, Out Building(s), Partial Exposure, Fire-Pit/Fireplace, Laundry Basement, Storage Shed
Land features: Wooded, Subdivision
Sewer: Septic
Water: Well
Wooded: Yes
Room Sizes
Bedroom 1: 14 X 12 Level - Main
Bedroom 2: 11 X 11 Level - Main
Bedroom 3: 11 X 10 Level - Main
Bedroom 4: 13 X 12 Level - Lower
Kitchen: 20 X 12 Level - Main
Living Room: 18 X 13 Level - Main
Dining Room: 13 X 10 Level - Main
Family Room: 20 X 16 Level - Main
Yes: 32 X 13 Level - Main
Laundry Room: 11 X 11 Level - Lower
Upper Deck: 18 X 16
Local Schools
School District: Hononegah 207
Listed By / Shown By
Listed By
Agency Name: Keller Williams Realty Signature
Shown By
Agency Title: Gambino Realtors
Agency Phone: 815-282-2222

Estimate Your Payment
Estimated Payment
$ 2,496.08 per month $1,748.79 Principal & Interest $635.00 Property Tax $112.29 Homeowner's Insurance
7758 Ray Ct. | MLS# 202602466
This single family home located at 7758 Ray Ct., Roscoe, IL 61073 is currently listed for sale with an asking price of $385,000. This property has 4 bedrooms and 2 full baths with 2517 sq. ft. Ray Ct. is located within the Hononegah 207 school district. Search Roscoe real estate on www.gogambino.com today.