
BEDS3
BATHS2 full
SQUARE FEET2,255
MLS#12690769
STATUSNew
PROPERTY TYPEResidential - Single Family
SUBDIVISIONCatalina
SCHOOLDistrict 230
Property Description
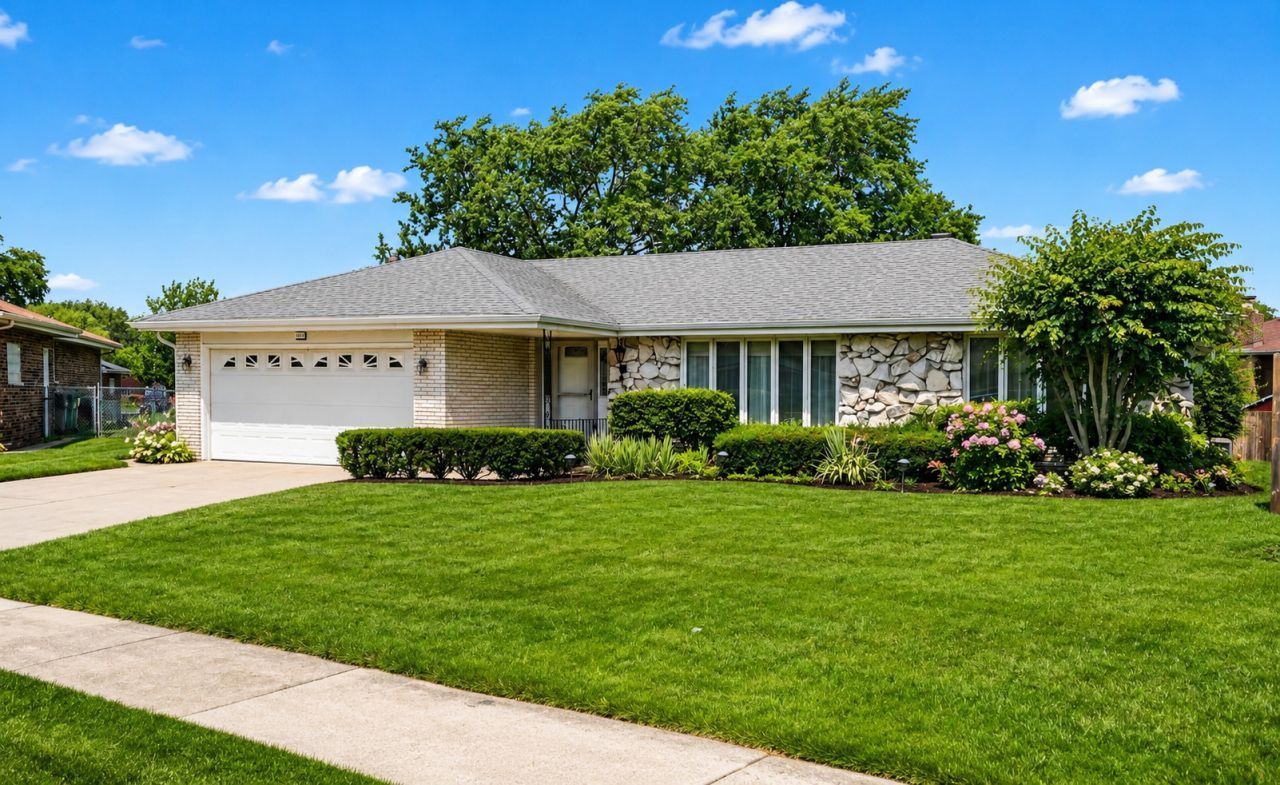
Expanded all brick RANCH with stone accent, on a cul de sac setting, in popular Catalina! Spacious living room and dining room area with large windows, family room with corner fireplace off the eat-in kitchen, with double oven and upgraded refrigerator, overlooking the beautiful, very spacious vaulted GREAT ROOM/FOUR SEASON ROOM (with its own HVAC)! Sump pump replaced (2024), all rain gutters replaced (9/2024), roof (2014), all windows replaced (9/2010), main HVAC (10/2016). Primary bedroom has its own ensuite/attached bath. This home is larger than the original model! Spacious deck for relaxing or entertaining. Great backyard/setting too! Large basement - and crawl. Just a short stroll to Arnold W Kruse Education Center and Veterans Park... and just minutes to all Orland Park has to offer! Schedule your showing today.
Property Features
Property Type: Residential - Single Family
Basement: Yes
Basement: Unfinished, Crawl Space, Partial
Cooling: Central Air
Fireplaces: 1
Garage: 2
Heating: Natural Gas, Forced Air
Home Style: Ranch
Lot Size: 44X132X86X99X114
Roof Type: Asphalt
Taxes: $8,478
Year Built: 1972
Amenities
Cathedral Ceiling(s)
Feature Descriptions
Additional rooms: Foyer, Great Room
Appliances: Double Oven, Microwave, Dishwasher, Refrigerator, Washer, Dryer, Humidifier
Association Includes: None
Dining Room: Separate
Exterior: Brick
Fireplace: Wood Burning, Gas Log
Fireplace Location(s): Family Room
Lot: Cul-De-Sac
Lot Dimensions: 44X132X86X99X114
Other Equipment: Ceiling Fan(s), Sump Pump
Parcel#: 27131110210000
Parking: Concrete, Garage Door Opener, Yes, Garage Owned, Attached, Garage
Sewer: Public Sewer
Total Rooms: 8
Township: Orland
Water: Lake Michigan
Room Sizes
Foyer: 7X13
Great Room: 20X21
Bedroom 2: 14X14
Bedroom 3: 12X11
Dining Room: 13X14
Family Room: 13X23
Kitchen: 14X15
Living Room: 13X19
Primary Bedroom: 14X14
Local Schools
High School: Victor J Andrew High School
Middle School: Central Middle School
Elementary School: Arnold W Kruse Ed Center
School District: District 230
Listed By / Shown By
Listed By
Agency Name: Coldwell Banker Realty
Agency Phone: 708-460-4900
Shown By
Agency Title: Gambino Realtors
Agency Phone: 815-282-2222

Estimate Your Payment
Estimated Payment
$ 2,760.46 per month $1,930.03 Principal & Interest $706.50 Property Tax $123.93 Homeowner's Insurance
7758 Sequoia Court | MLS# 12690769
This single family home located at 7758 Sequoia Court, Orland Park, IL 60462 is currently listed for sale with an asking price of $424,900. This property was built in 1972 and has 3 bedrooms and 2 full baths with 2255 sq. ft. Sequoia Court is located in the Catalina subdivision within the District 230 school district. Search Catalina real estate on www.gogambino.com today.