
BEDS4
BATHS2 full
SQUARE FEET1,510
MLS#12716173
STATUSNew
PROPERTY TYPEResidential - Single Family
SCHOOLDistrict 299
Property Description
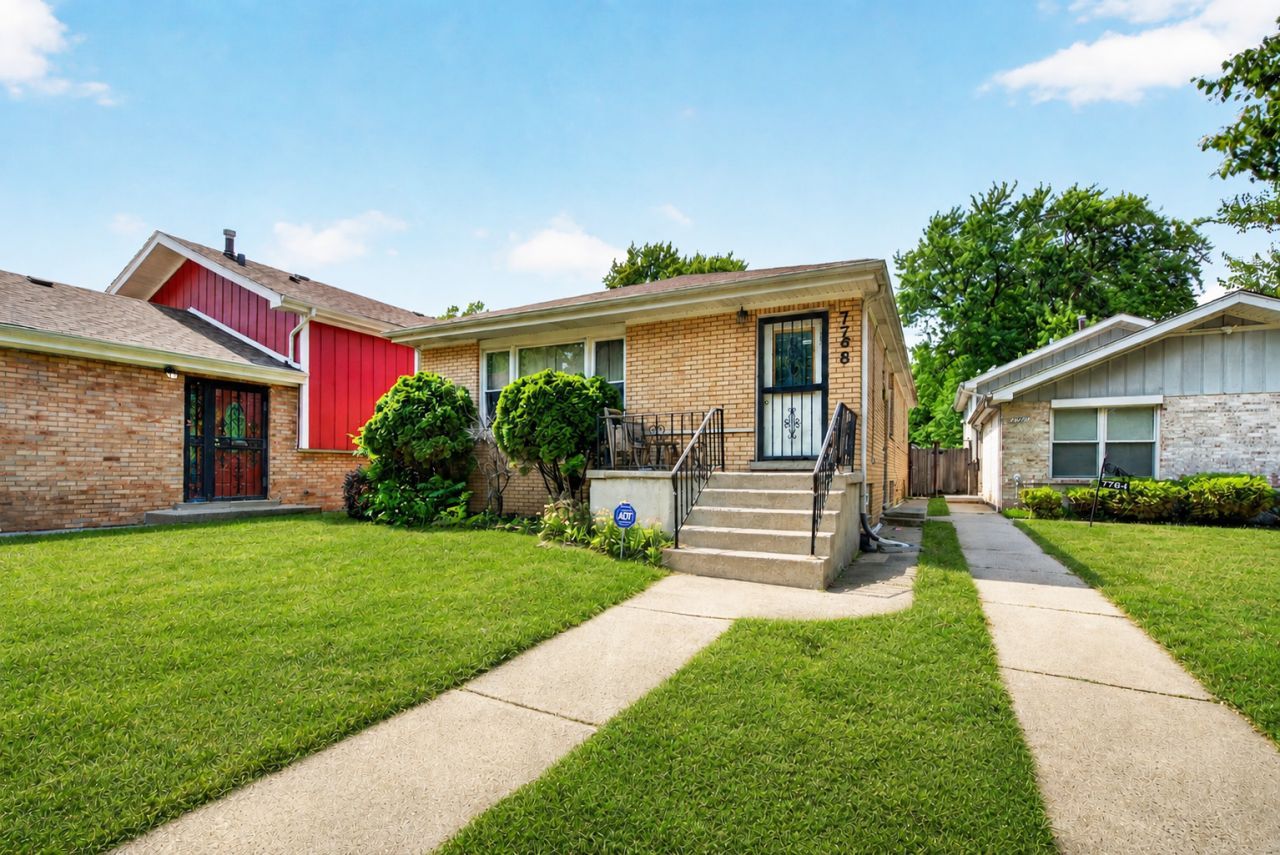
Charming raised ranch brick house with 3BR on the main level, 2 full baths + 1BR downstairs. Spacious living room with finished basement featuring a Baldwin piano. Kitchen has plenty of wood cabinetry and gas over range. Washer & Dryer included in dedicated laundry room downstairs. Forced heat, central air, HW laminated flooring throughout, and wrought iron storm doors. Existing ADT security system ready for activation. The property includes a large backyard with utility shed. Professionally manicured landscape + tall wooden perimeter fence for privacy. Home is situated on a clean street with quiet neighbors - and with a little TLC this could easily be one of the best homes in South Shore. Only 2 blocks from South Shore Hospital with a new title company at the end of the block. Home is being sold as-is. Quick closing negotiable. Pre-approved buyers only. Come and see for yourself!
Property Features
Property Type: Residential - Single Family
Basement: Finished, Storage Space, Daylight, Full
Basement: Yes
Cooling: Central Air
Heating: Natural Gas
Home Style: Raised Ranch
Lot Size: 45 X 125
Taxes: $3,647
Year Built: 1987
Feature Descriptions
Additional rooms: Storage
Additional Structures: Shed(s)
Appliances: Range, Microwave, Refrigerator, Washer, Dryer, Disposal
Association Includes: None
Exterior: Brick
Laundry: In Unit
Lot Dimensions: 45 X 125
Other Equipment: Security System, Ceiling Fan(s)
Parcel#: 20254280470000
Security: yes
Sewer: Public Sewer
Total Rooms: 7
Township: Hyde Park
Water: Lake Michigan
Room Sizes
Storage: 12X3
Bedroom 2: 11X15
Bedroom 3: 11X12
Bedroom 4: 11X17
Dining Room: COMBO
Kitchen: 15X11
Laundry: 6X31
Living Room: 25X20
Primary Bedroom: 14X11
Local Schools
School District: District 299
Listed By / Shown By
Listed By
Agency Name: David Brown
Agency Phone: 630-567-5647
Shown By
Agency Title: Gambino Realtors
Agency Phone: 815-282-2222

Estimate Your Payment
Estimated Payment
$ 1,507.09 per month $1,130.58 Principal & Interest $303.92 Property Tax $72.60 Homeowner's Insurance
7768 S Luella Avenue | MLS# 12716173
This single family home located at 7768 S Luella Avenue , Chicago, IL 60649 is currently listed for sale with an asking price of $248,900. This property was built in 1987 and has 4 bedrooms and 2 full baths with 1510 sq. ft. S Luella Avenue is located within the District 299 school district. Search Chicago real estate on www.gogambino.com today.