
BEDS3
BATHS2 full
SQUARE FEET1,638
MLS#12750799
STATUSNew
PROPERTY TYPEResidential - Single Family
SCHOOLDistrict 10
Property Description
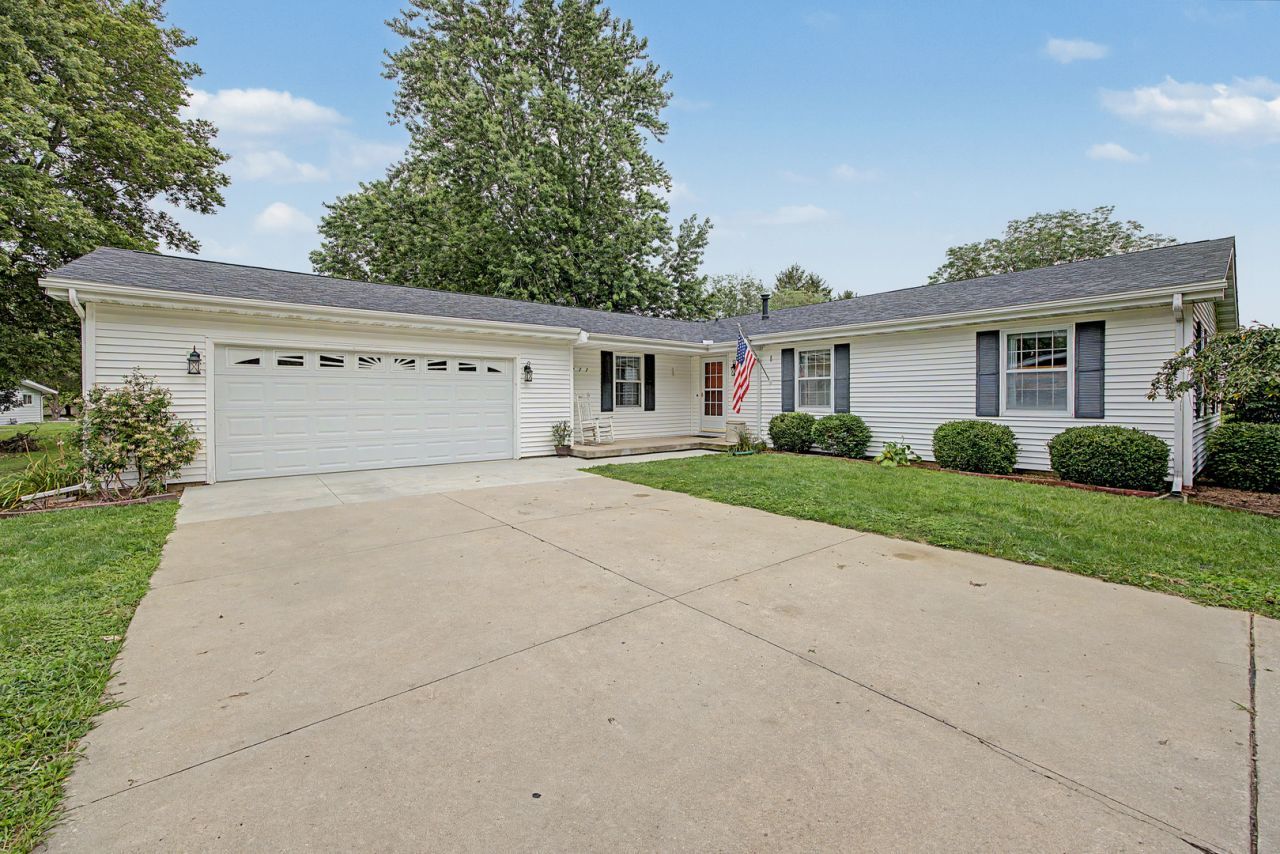
An exceptional opportunity awaits in Paxton! Situated on an expansive lot along a lightly traveled road, this charming ranch offers a versatile floor plan with two separate living areas, a formal dining room, and a partially finished basement with potential for a recreation room, home office, workshop, or additional living space. Numerous important updates were completed in 2025, including a new roof, luxury vinyl plank flooring, bedroom carpeting, whole-house water filtration system, and reverse osmosis (RO) system. Enjoy the combination of a spacious lot, flexible layout, quiet setting, and numerous recent improvements all in the welcoming community of Paxton!
Property Features
Property Type: Residential - Single Family
Basement: Partially Finished, Full
Basement: Yes
Cooling: Central Air
Garage: 2
Heating: Natural Gas, Baseboard
Home Style: Ranch
Lot Size: 0.32 Acres
Roof Type: Asphalt
Taxes: $295
Year Built: 1979
Amenities
1st Floor Bedroom
Separate Dining Room
Feature Descriptions
Additional rooms: Media Room, Storage
Appliances: Range, Dishwasher, Refrigerator
Association Includes: None
Exterior: Vinyl Siding
Laundry: In Unit
Lot Dimensions: 100X140
Other Equipment: Ceiling Fan(s)
Parcel#: 11141740101600
Parking: Concrete, Garage Door Opener, Yes, Garage Owned, Attached, Garage
Sewer: Public Sewer
Total Rooms: 7
Township: Patton
Water: Public
Room Sizes
Storage: 13X13
Media Room: 9X12
Bedroom 2: 11X13
Bedroom 3: 11X9
Dining Room: 9X13
Kitchen: 12X13
Laundry: 10X10
Living Room: 18X13
Primary Bedroom: 16X13
Local Schools
School District: District 10
Listed By / Shown By
Listed By
Agency Name: Coldwell Banker R.E. Group
Agency Phone: 217-351-1988
Shown By
Agency Title: Gambino Realtors
Agency Phone: 815-282-2222

Estimate Your Payment
Estimated Payment
$ 1,305.59 per month $1,203.71 Principal & Interest $24.58 Property Tax $77.29 Homeowner's Insurance
777 S High Street | MLS# 12750799
This single family home located at 777 S High Street , Paxton, IL 60957 is currently listed for sale with an asking price of $265,000. This property was built in 1979 and has 3 bedrooms and 2 full baths with 1638 sq. ft. S High Street is located within the District 10 school district. Search Paxton real estate on www.gogambino.com today.