
BEDS2
BATHS2 full
SQUARE FEET1,500
MLS#12716311
STATUSNew
PROPERTY TYPEResidential - Condominium
SCHOOLDistrict 230
Property Description
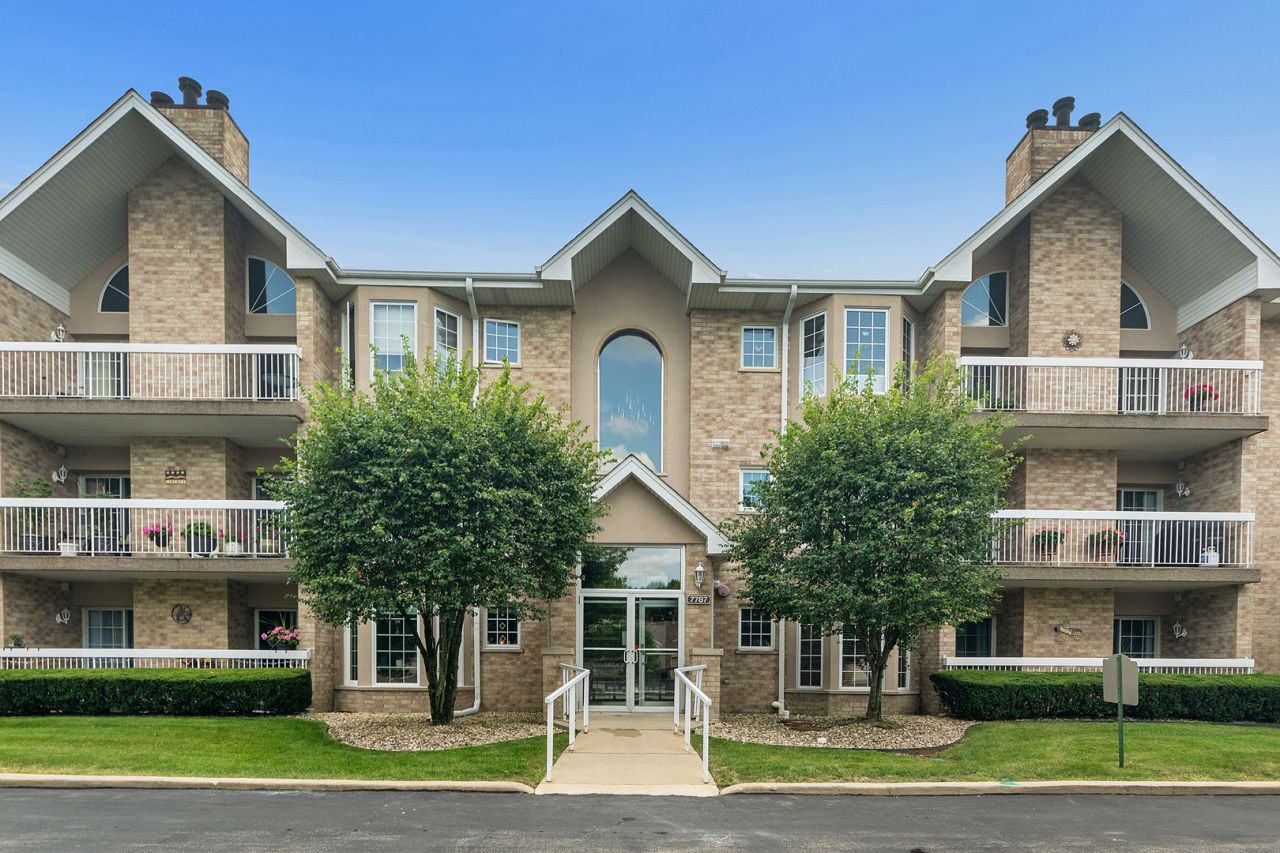
Welcome to this beautifully maintained penthouse condo in the desirable Grafton Place community of Tinley Park! This spacious 3rd-floor, 2-bedroom, 2-bath home is located in a Flexicore elevator building and offers peaceful forest preserve views. The bright, open floor plan features a spacious living room with a cozy gas fireplace and sliding glass doors leading to a private balcony. The oversized eat-in kitchen offers abundant cabinetry, a pantry, and plenty of space for everyday dining, while the separate dining room is perfect for entertaining or a home office. The primary suite features a walk-in closet and private bath with a whirlpool tub and separate shower. The second bedroom also includes a walk-in closet. Additional highlights include in-unit laundry, a large walk-in storage closet, attic storage, and a detached garage. Enjoy a commuter-friendly location just steps from the Metra and minutes from expressways, shopping, dining, parks, the library, Harmony Square, and top-rated schools. Move-in ready with comfort, convenience, and beautiful views!
Property Features
Property Type: Residential - Condominium
Basement: None
Cooling: Central Air
Fireplaces: 1
Garage: 1
Heating: Natural Gas
Lot Size: COMMON
Stories: 3.0
Taxes: $3,409
Year Built: 1997
Feature Descriptions
Additional rooms: No additional rooms
Appliances: Range, Microwave, Dishwasher, Refrigerator, Washer, Dryer
Association Amenities: Elevator in Residence, Security Door Lock(s), Intercom
Association Includes: Insurance, Exterior Maintenance, Lawn Care, Scavenger, Snow Removal
Dining Room: Separate
Exterior: Brick, Stucco
Fireplace: Attached Fireplace Doors/Screen, Gas Log, Gas Starter
Fireplace Location(s): Living Room
HOA Fee: 310/ Monthly
Laundry: In Unit, Sink
Lot: Common Grounds, Nature Preserve Adjacent, Landscaped
Lot Dimensions: COMMON
Other Equipment: Ceiling Fan(s)
Parcel#: 27361240171059
Parking: Asphalt, Garage Door Opener, Yes, Garage Owned, Detached, Garage
Pet Allowed: Cats OK
Sewer: Public Sewer
Total Rooms: 5
Township: Orland
Water: Lake Michigan, Public
Room Sizes
Bedroom 2: 12X11
Dining Room: 11X10
Kitchen: 15X15
Laundry: 7X7
Living Room: 20X16
Primary Bedroom: 16X12
Local Schools
High School: Victor J Andrew High School
School District: District 230
Listed By / Shown By
Listed By
Agency Name: @properties Christie's International Real Estate
Agency Phone: 708-971-0060
Shown By
Agency Title: Gambino Realtors
Agency Phone: 815-282-2222

Estimate Your Payment
Estimated Payment
$ 1,613.43 per month $1,249.14 Principal & Interest $284.08 Property Tax $80.21 Homeowner's Insurance
7787 Bristol Park Drive , Unit 3SW | MLS# 12716311
This condo located at 7787 Bristol Park Drive , Unit 3SW, Tinley Park, IL 60477 is currently listed for sale with an asking price of $275,000. This property was built in 1997 and has 2 bedrooms and 2 full baths with 1500 sq. ft. Bristol Park Drive , Unit 3SW is located within the District 230 school district. Search Tinley Park real estate on www.gogambino.com today.