
BEDS5
BATHS2 full 1 partial
SQUARE FEET2,445
MLS#12754129
STATUSNew
PROPERTY TYPERental - Single Family
SCHOOLDistrict 211
Property Description
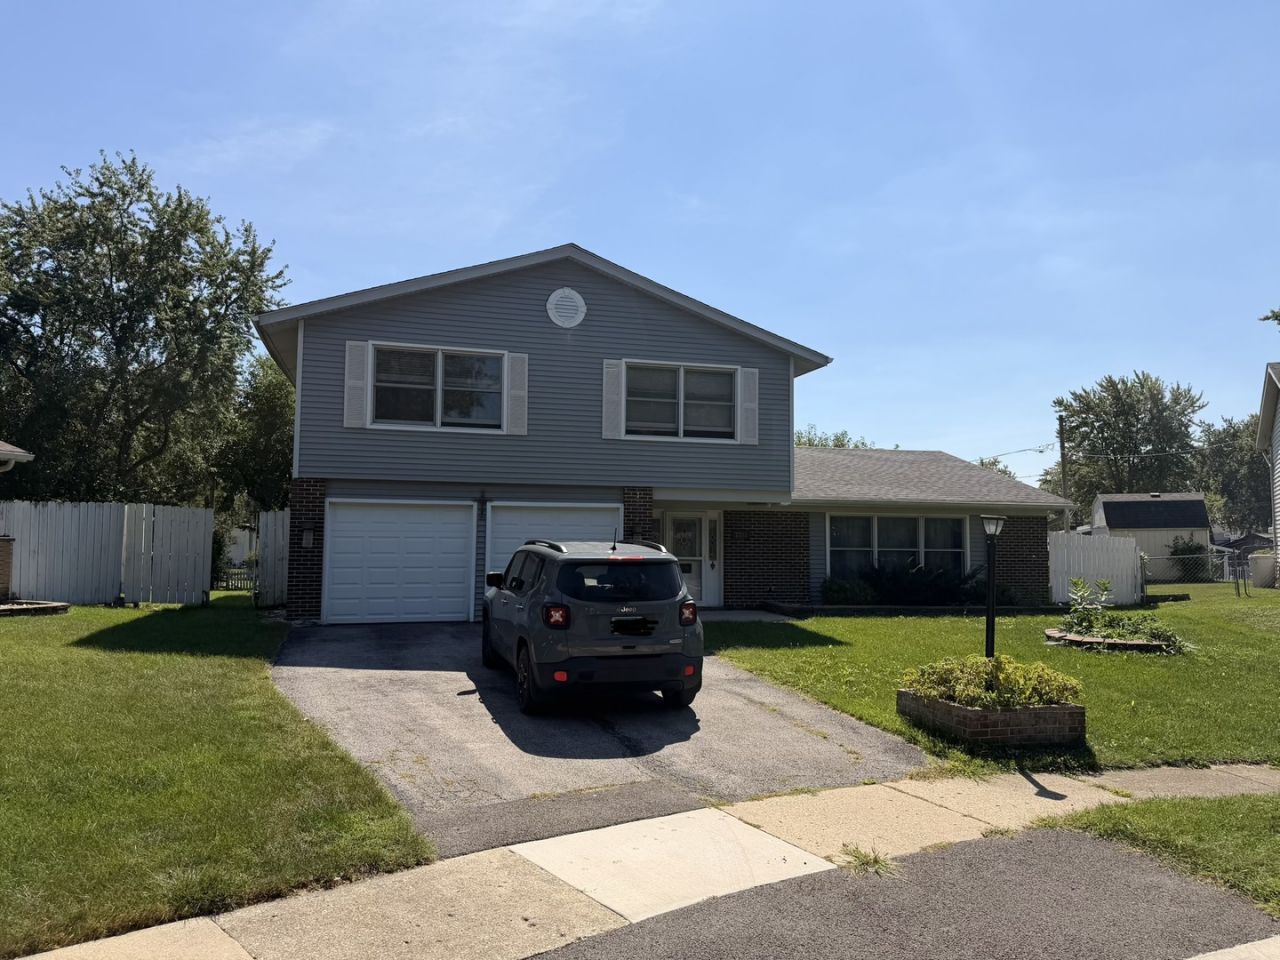
ENJOY ONE OF THE LARGEST MODELS IN THE SUBDIVISION! THIS HOME HAS BEEN REMODELED FROM TOP TO BOTTOM AND IS A RARE FIND WITH 5 BEDROOMS IN SCHOOL DISTRICT 54! Newly installed Italian marble flooring in the foyer, newly installed bamboo wide-plank flooring, newly installed lighting throughout, new window trim and baseboards, new carpet, 2 new garage doors, new roof in 2020, new kitchen featuring stainless steel appliances, quartz countertops, slow-close cabinets, breakfast bar with overhead lighting, fully remodeled bathrooms with body-spray shower features, and smart devices for heating/cooling/lighting. Newly built pergola over the patio, and a fenced in rear yard. This home also has a bike path located behind the home that has access to Fox Park, Atcher Island, Ranger Park, and to the school. near shopping & restaurants! Easy access to 390,290, Rt. 20, and the Hanover Park Metra!
Property Features
Property Type: Rental - Single Family
Basement: None
Cooling: Central Air
Garage: 2
Heating: Natural Gas, Forced Air
Lot Size: 8,495
Roof Type: Asphalt
Year Built: 1969
Feature Descriptions
Additional rooms: Bedroom 5
Additional Structures: Pergola, Shed(s)
Appliances: Range, Microwave, Dishwasher, Refrigerator, Washer, Dryer, Stainless Steel Appliance(s), Range Hood
Bath Features: Double Sink, Full Body Spray Shower
Dining Room: L-shaped
Exterior: Vinyl Siding, Brick
Laundry: Main Level, In Unit
Lot Dimensions: 8495
Parking: Asphalt, Garage Door Opener, Yes, Garage Owned, Attached, Garage
Sewer: Public Sewer
Total Rooms: 9
Township: Schaumburg
Water: Public
Room Sizes
Bedroom 5: 11X10
Bedroom 2: 11X10
Bedroom 3: 13X11
Bedroom 4: 13X10
Dining Room: 15X10
Family Room: 17X14
Kitchen: 14X13
Laundry: 12X11
Living Room: 23X15
Primary Bedroom: 16X12
Local Schools
High School: Hoffman Estates High School
Middle School: Jane Addams Junior High School
Elementary School: Anne Fox Elementary School
School District: District 211
Listed By / Shown By
Listed By
Agency Name: Remax Future
Agency Phone: 773-328-8055
Shown By
Agency Title: Gambino Realtors
Agency Phone: 815-282-2222

7791 Sherwood Circle S | MLS# 12754129
This property located at 7791 Sherwood Circle S, Hanover Park, IL 60133 is currently listed for rent with an asking price of $3,500 / Monthly. Sherwood Circle S is located within the District 211 school district. Search Hanover Park real estate on www.gogambino.com today.