
BEDS4
BATHS2 full
SQUARE FEET3,000
MLS#202605175
STATUSActive
PROPERTY TYPEResidential - Single Family
SCHOOLHononegah 207
Property Description
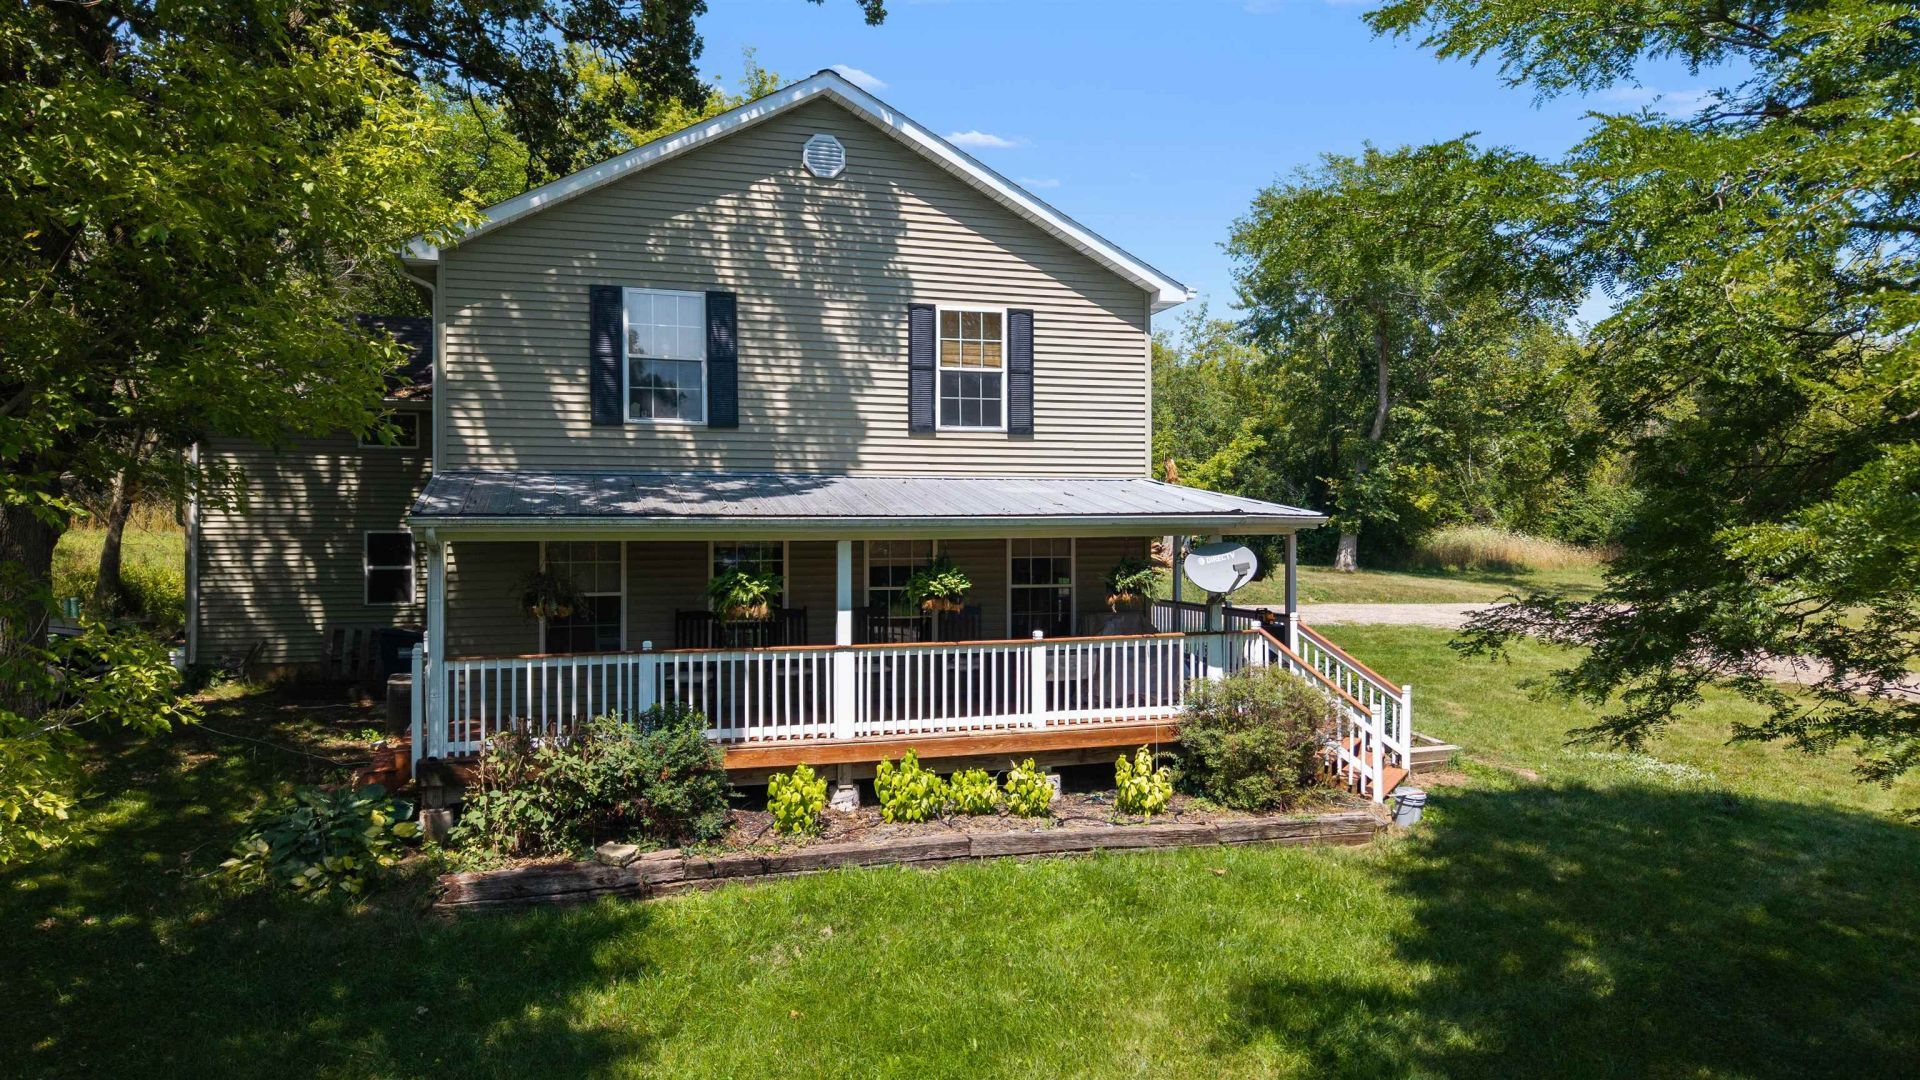
Welcome to your dream country homestead, where the property sits on 5.34 acres of land tailored for agricultural freedom and a beautifully designed layout.Constructed in 2006, this impressive 3,000 sq. ft. residence offers incredible space and flexibility with 4 sizeable bedrooms and 2 full bathrooms. The heart of the home features an inviting kitchen that seamlessly flows into the main living areas, making it ideal for daily life and hosting. Downstairs, a massive unfinished basement serves as a blank canvas, ready to be transformed into a customized recreation area, home gym, or workshop.Outdoor living takes center stage here. Step out onto the back deck to take in peaceful, sweeping views of your sprawling acreage. The property is fully equipped for rural hobbies or livestock management, featuring an expansive barn complete with 4 stalls measuring 10x12 each. A long, sweeping driveway easily handles parking for up to 8 vehicles. Operating on a private well and septic system, this property delivers ultimate seclusion and self-reliance without sacrificing quick access to city conveniences.Outdoor living and farming functionality take center stage here. Step out onto the back deck to take in peaceful, sweeping views of your sprawling acreage. The property is fully equipped for serious rural hobbies, livestock management, or agritourism ventures, highlighted by a historic 35'x55' wooden two-story barn. This functional masterpiece features 4 horse stalls (10x12 each), a spacious hay loft, and ample storage for additional hay, heavy equipment, and trailers.A long, sweeping driveway easily handles parking for up to 8 vehicles. Operating on a private well and septic system, this property delivers ultimate seclusion and self-reliance without sacrificing quick access to city conveniences.
Property Features
Property Type: Residential - Single Family
Basement: Yes
Cooling: Central Air
Fireplaces: 1
Heating: Natural Gas
Home Style: 2 Story
Lot Size: 6.00 Acres
Roof Type: Shingle
Stories: 2.0
Taxes: $5,422
Appliances
Dishwasher
Microwave
Refrigerator
Sump Pump
Washer
Feature Descriptions
Basement: Full
Days on Site: 57
Exterior: Siding
General Features: Deck
Sewer: Septic
Water: Well
Room Sizes
Bedroom 1: 14 X 13 Level - Upper
Bedroom 2: 13 X 10 Level - Upper
Bedroom 3: 27 X 14 Level - Upper
Bedroom 4: 13 X 10 Level - Upper
Kitchen: 15 X 12 Level - Main
Living Room: 18 X 20 Level - Main
Dining Room: 22 X 12 Level - Main
Family Room: 22 X 21 Level - Main
Local Schools
School District: Hononegah 207
Listed By / Shown By
Listed By
Agency Name: Keller Williams Realty Signature
Shown By
Agency Title: Gambino Realtors
Agency Phone: 815-282-2222

Estimate Your Payment
Estimated Payment
$ 3,606.00 per month $2,963.86 Principal & Interest $451.83 Property Tax $190.31 Homeowner's Insurance
7794 Manchester Road | MLS# 202605175
This single family home located at 7794 Manchester Road, South Beloit, IL 61080 is currently listed for sale with an asking price of $652,500. This property has 4 bedrooms and 2 full baths with 3000 sq. ft. Manchester Road is located within the Hononegah 207 school district. Search South Beloit real estate on www.gogambino.com today.