
BEDS4
BATHS2 full 1 partial
SQUARE FEET2,788
MLS#202604953
STATUSActive
PROPERTY TYPEResidential - Single Family
SCHOOLHononegah 207
Property Description
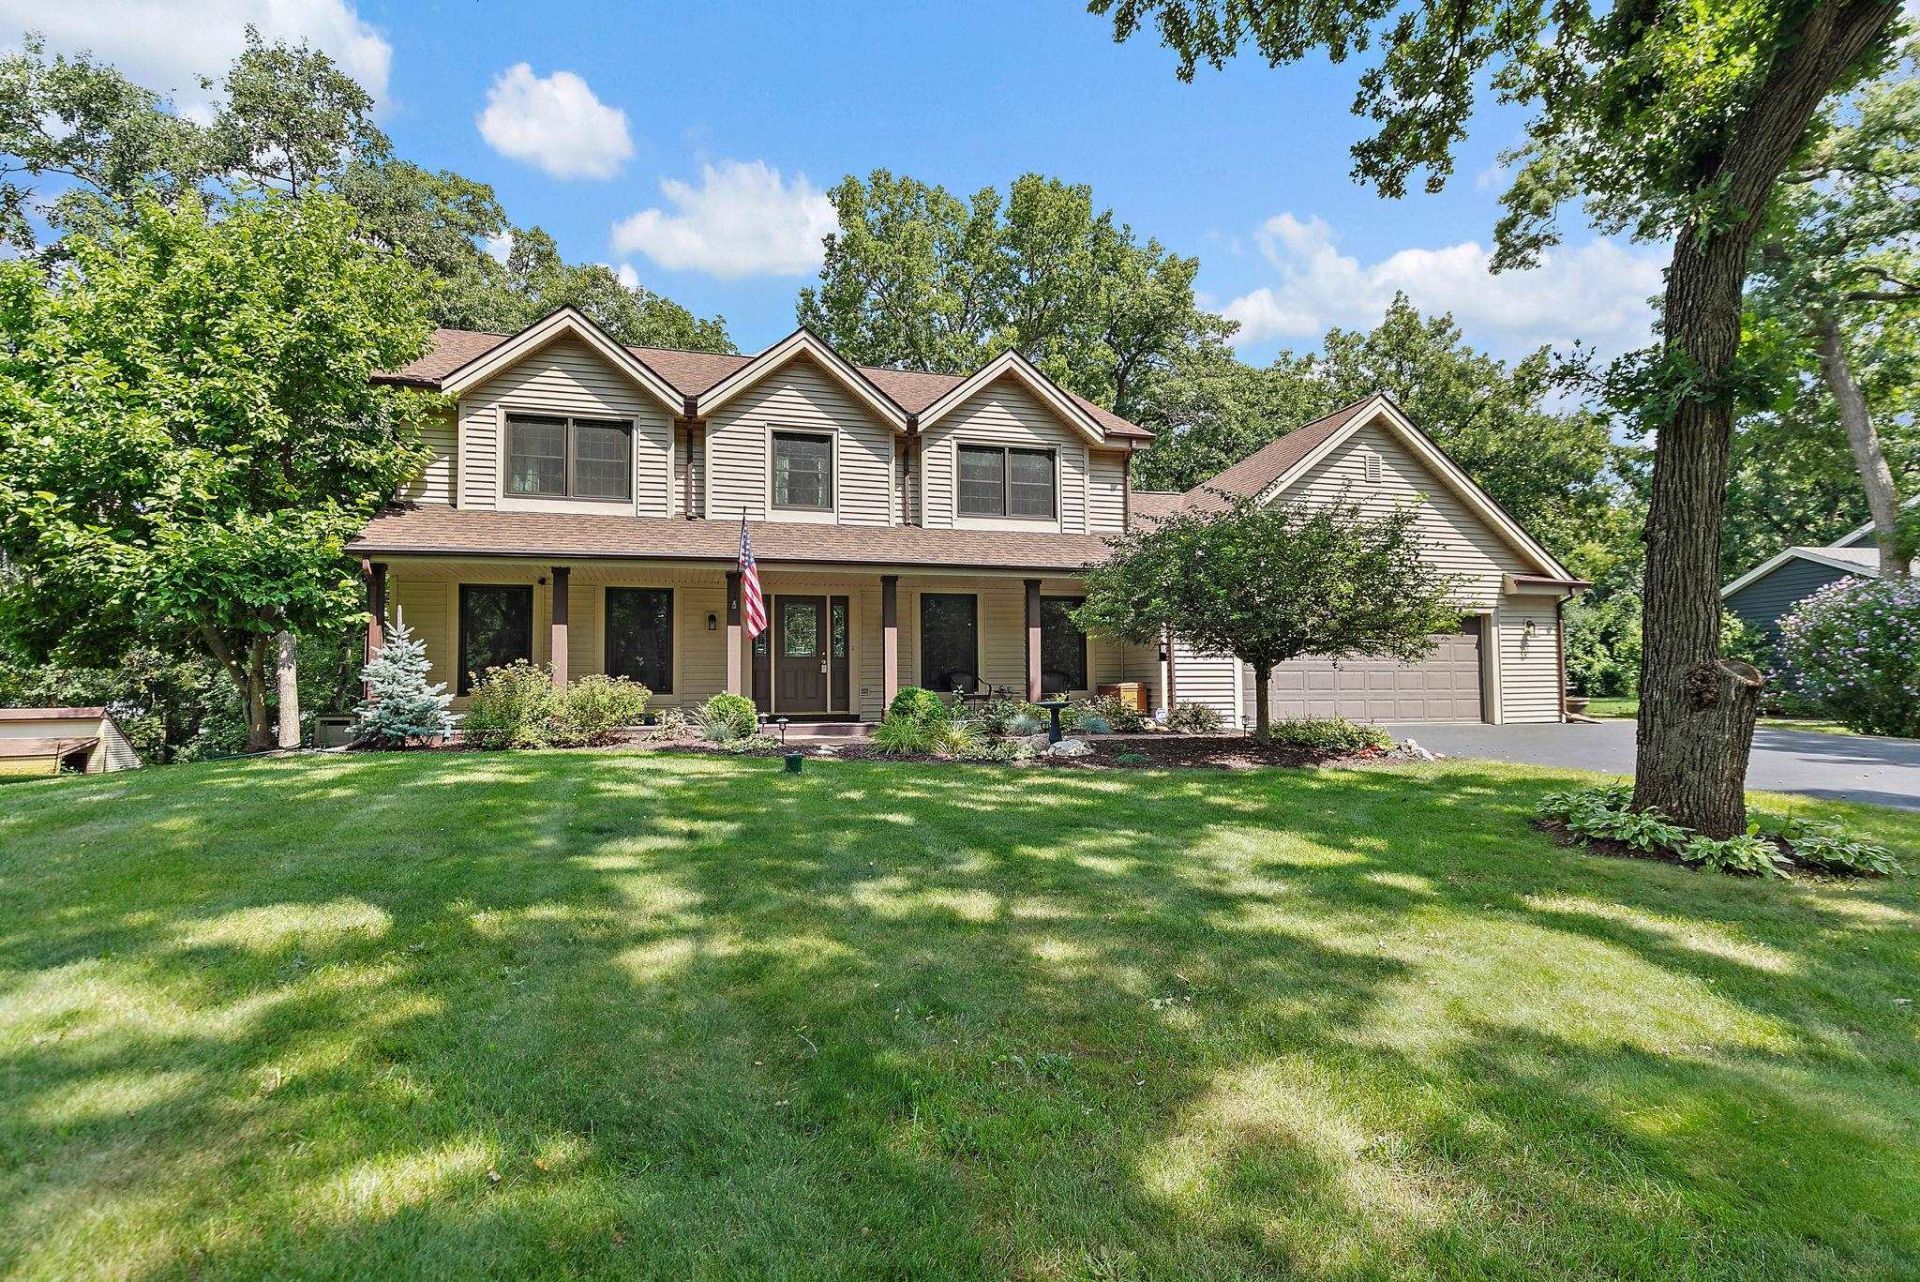
METICULOUSLY MAINTAINED 2 STORY HOME LOCATED IN THE LEDGES SUBDIVISION - 3/4" TONGUE AND GROOVE OAK FLOORS THROUGHOUT FIRST FLOOR - FEATURING FAMILY ROOM WITH GAS FIREPLACE - LARGE EAT-IN KITCHEN WITH GRANITE COUNTERTOPS - GAS DOUBLE OVEN -STOVE TOP - LARGE PANTRY -BREAKFAST BAR - GORGEOUS SUNROOM - WOODED VIEWS - TWO TIERED DECK - FORMAL DINING - LAUNDRY - 2ND LEVEL HAS MASTER BEDROOM WITH BATHROOM ENSUITE - DOUBLE SINKS - STEAM SHOWER - 3 ADDITIONAL BEDROOMS AND ANOTHER FULL BATH WITH TILE SHOWER - LOWER LEVEL REC ROOM - ADDITIONAL UNFINISHED AREA FOR STORAGE - NEW FURNACE AND A/C 2021 - NEW WINDOWS 2022 - HOT WATER HEATER 2023 - NEW ROOF 2022 - WATER STORAGE TANK 2022 - PROFESSIONALLY LANDSCAPED - 27X28 OVERSIZED GARAGE - ROSCOE/HONONEGAH SCHOOLS - BEAUTIFUL HOME AND SETTING JUST WAITING - FOR YOU!
Property Features
Property Type: Residential - Single Family
Basement: Yes
Cooling: Central Air
Fireplaces: 1
Garage: 2.5
Heating: Forced Air, Natural Gas
Home Style: 2 Story
Lot Size: 0.46 Acres
Roof Type: Shingle
Stories: 2.0
Taxes: $926,638
Appliances
Disposal
Dishwasher
Dryer
Refrigerator
Stove/Cooktop
Sump Pump
Washer
Water Softener
Feature Descriptions
Basement: Full
Days on Site: 7
Exterior: Aluminum
General Features: County Taxes, Deck, Garden Shed, Laundry 1st Floor, Fire-Pit/Fireplace
Land features: Country View, Subdivision, Rural
Sewer: Septic
Water: Well
Room Sizes
Bedroom 1: 16 X 15 Level - Upper
Bedroom 2: 13 X 12 Level - Upper
Bedroom 3: 13 X 11 Level - Upper
Bedroom 4: 14 X 11 Level - Upper
Kitchen: 20 X 15 Level - Main
Living Room: 15 X 15 Level - Main
Dining Room: 13 X 11 Level - Main
Family Room: 19 X 13 Level - Main
Yes: 20 X 15 Level - Lower
SUN ROOM: 14 X 13 Level - Main
FOYER: 6 X 5 Level - Main
BOUNUS Room: 39 X 13 Level - Lower
Local Schools
School District: Hononegah 207
Listed By / Shown By
Listed By
Agency Name: Century 21 New Heritage
Shown By
Agency Title: Gambino Realtors
Agency Phone: 815-282-2222

Estimate Your Payment
Estimated Payment
$ 79,395.12 per month $2,044.04 Principal & Interest $77,219.83 Property Tax $131.25 Homeowner's Insurance
7797 North Gate Road | MLS# 202604953
This single family home located at 7797 North Gate Road, Roscoe, IL 61073 is currently listed for sale with an asking price of $450,000. This property has 4 bedrooms and 2 full and 1 partial baths with 2788 sq. ft. North Gate Road is located within the Hononegah 207 school district. Search Roscoe real estate on www.gogambino.com today.