
BEDS3
BATHS2 full 1 partial
SQUARE FEET2,038
MLS#12707283
STATUSNew
PROPERTY TYPEResidential - Single Family
SUBDIVISIONOakhurst
SCHOOLDistrict 204
Property Description
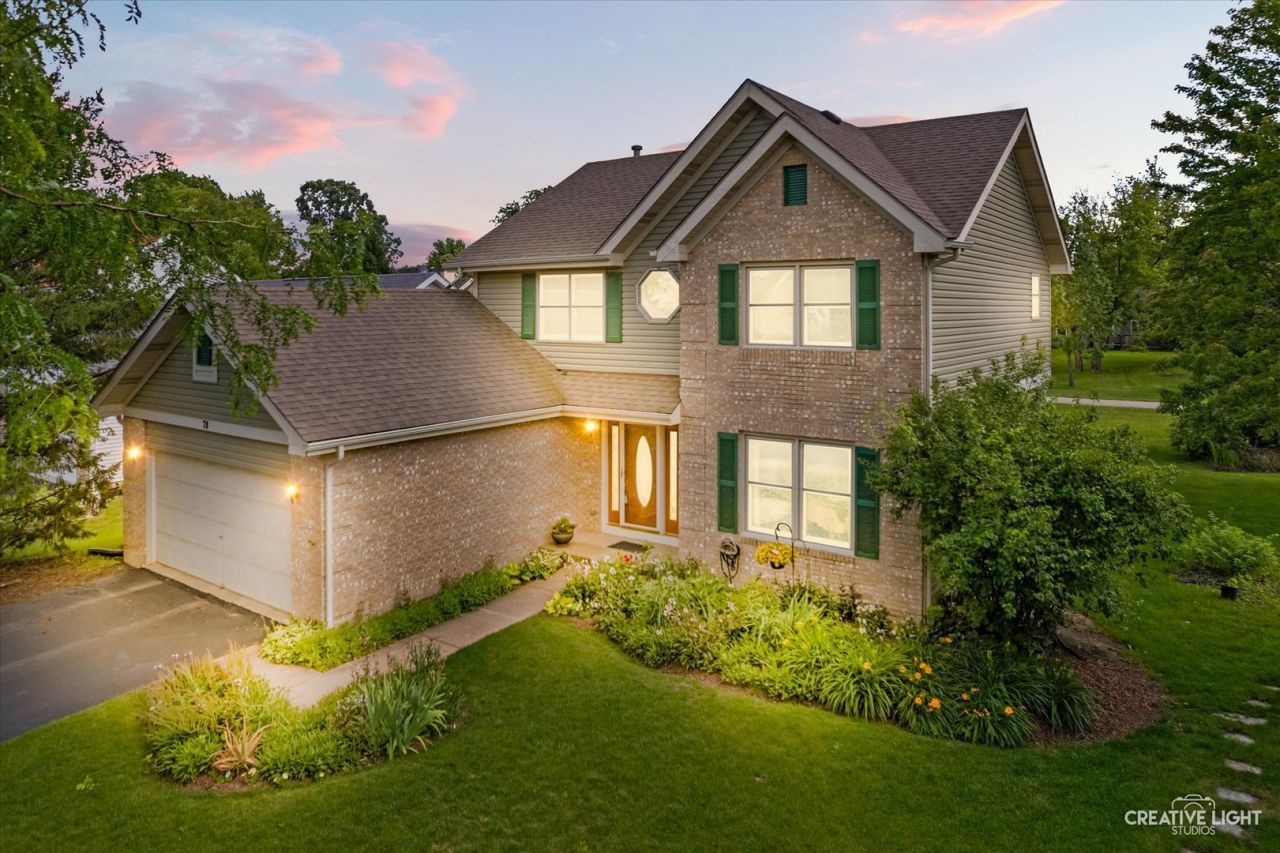
Welcome to this charming Oakhurst home backing to a scenic walking path - steps to Steck Elementary! Freshly painted throughout with gleaming refinished hardwood floors, this 3-bedroom, 2.1-bath home is truly move-in ready. The kitchen features granite countertops, solid wood cabinetry, and a center island with abundant storage - perfect for everyday meals and entertaining. The family room centers around a cozy wood-burning fireplace, flowing seamlessly into the main living spaces. Upstairs, the primary suite offers a walk-in closet and updated private bath, while two additional bedrooms share an updated hall bath. The full unfinished basement is a blank canvas with great ceiling height - ideal for a rec room, home gym, or extra bedroom.Enjoy Oakhurst's optional community amenities, top-rated District 204 schools, and easy access to shopping, dining, and parks. Backing to the walking path means you're just steps from a morning stroll or evening bike ride. Welcome home!
Property Features
Property Type: Residential - Single Family
Basement: Unfinished, Full
Basement: Yes
Cooling: Central Air
Fireplaces: 1
Garage: 2
Heating: Natural Gas, Forced Air
Home Style: Traditional
Lot Size: 0.19 Acres
Roof Type: Asphalt
Taxes: $10,257
Year Built: 1991
Amenities
Vaulted Ceiling(s)
Built-in Features
Walk-In Closet(s)
Granite Counters
Separate Dining Room
Feature Descriptions
Additional rooms: No additional rooms
Appliances: Range, Microwave, Dishwasher, Refrigerator, Washer, Dryer, Disposal, Water Softener Owned
Association Includes: None
Bath Features: Separate Shower, Double Sink
Dining Room: Separate
Exterior: Vinyl Siding, Brick
Fireplace: Gas Starter
Fireplace Location(s): Family Room
HOA Fee: 340/ Annually
Laundry: Main Level
Lot Dimensions: 46x65x131
Other Equipment: Water-Softener Owned, CO Detectors, Ceiling Fan(s), Sump Pump
Parcel#: 0730111008
Parking: Asphalt, Garage Door Opener, Yes, Garage Owned, Attached, Garage
Sewer: Public Sewer
Total Rooms: 7
Township: Naperville
Water: Public
Room Sizes
Bedroom 2: 12X13
Bedroom 3: 12X12
Dining Room: 13X13
Family Room: 16X14
Kitchen: 14X16
Laundry: 8X10
Living Room: 13X14
Primary Bedroom: 14X16
Local Schools
High School: Waubonsie Valley High School
Middle School: Fischer Middle School
Elementary School: Steck Elementary School
School District: District 204
Listed By / Shown By
Listed By
Agency Name: john greene, Realtor
Agency Phone: 630-554-4400
Shown By
Agency Title: Gambino Realtors
Agency Phone: 815-282-2222

Estimate Your Payment
Estimated Payment
$ 3,199.23 per month $2,203.02 Principal & Interest $854.75 Property Tax $141.46 Homeowner's Insurance
78 Forestview Lane | MLS# 12707283
This single family home located at 78 Forestview Lane , Aurora, IL 60502 is currently listed for sale with an asking price of $485,000. This property was built in 1991 and has 3 bedrooms and 2 full and 1 partial baths with 2038 sq. ft. Forestview Lane is located in the Oakhurst subdivision within the District 204 school district. Search Oakhurst real estate on www.gogambino.com today.