
BEDS3
BATHS1 full 1 partial
SQUARE FEET2,150
MLS#12739643
STATUSNew
PROPERTY TYPEResidential - Single Family
SUBDIVISIONHighview Park
SCHOOLDistrict 88
Property Description
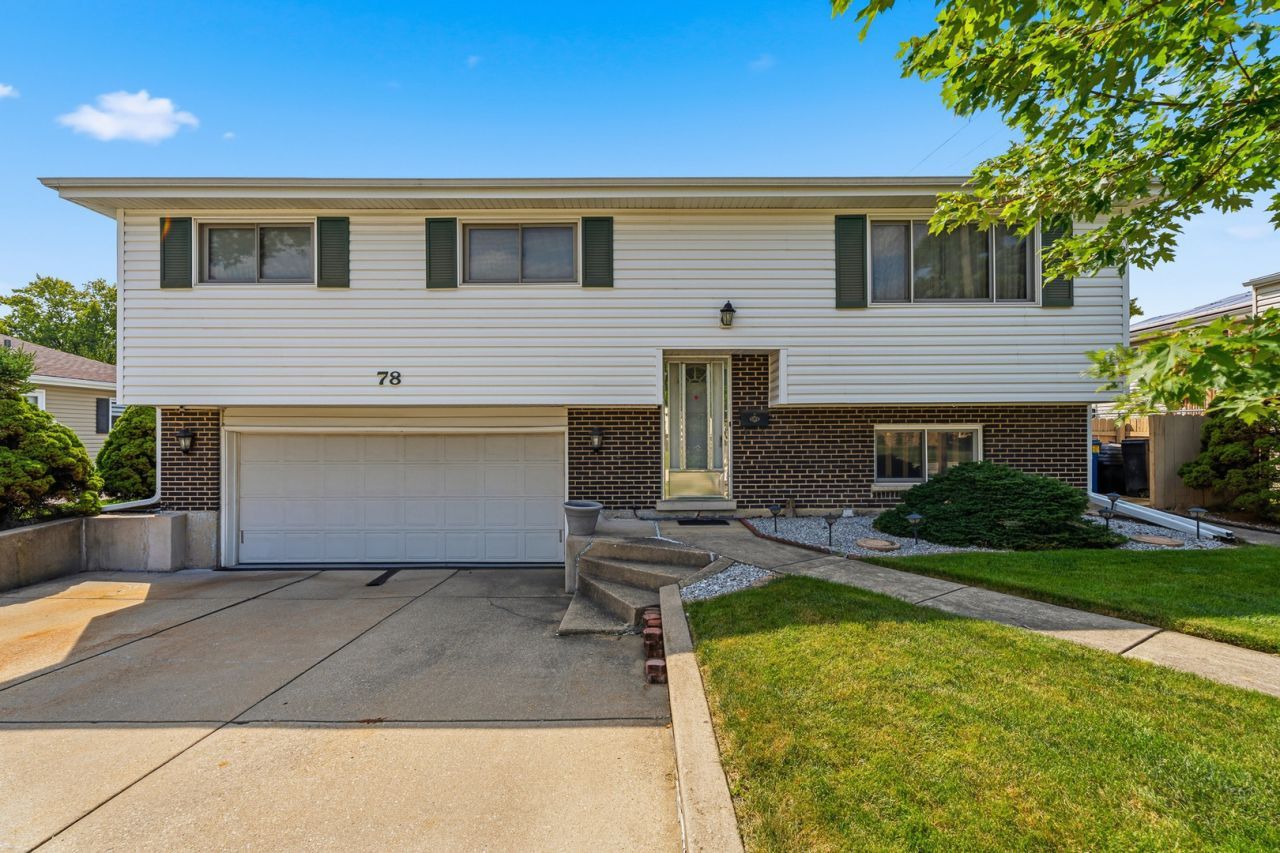
MULTIPLE OFFERS RECEIVED. SELLER IS REQUESTING HIGHEST & BEST BY 9AM MONDAY, AUGUST 31. Welcome to this well-maintained and spacious raised ranch offering a wonderful combination of comfort, space, and functionality! This inviting home features three generously sized bedrooms and 1.5 baths, along with beautiful hardwood flooring throughout the sun-filled living room. The spacious kitchen offers oak cabinetry, Corian countertops, and all appliances, while the adjoining dining room features a door leading to the deck overlooking the fenced backyard with a garden area-perfect for relaxing, entertaining, or enjoying the outdoors. The English lookout lower level provides even more living space with a large family room featuring a wet bar, a convenient half bath, and a laundry room with utility sink. An attached garage with built-in cabinetry provides excellent parking and additional storage. Solid brick construction, generous living space, and a beautifully maintained yard make this wonderful home one you won't want to miss! Conveniently located near shopping, dining, parks, forest preserves, and major expressways including I-355, I-290, and I-88, this home offers both comfort and commuter convenience.
Property Features
Property Type: Residential - Single Family
Basement: Yes
Basement: Finished, Full, Daylight
Cooling: Central Air
Garage: 2
Heating: Natural Gas, Forced Air
Lot Size: 0.16 Acres
Roof Type: Asphalt
Taxes: $6,645
Year Built: 1967
Feature Descriptions
Additional rooms: No additional rooms
Appliances: Range, Microwave, Dishwasher, Refrigerator, Washer, Dryer, Disposal, Humidifier
Association Includes: None
Dining Room: Separate
Exterior: Vinyl Siding, Brick
Lot Dimensions: 114x60
Other Equipment: CO Detectors, Ceiling Fan(s), Sump Pump, Backup Sump Pump;
Parcel#: 0329410013
Parking: Concrete, Garage Door Opener, Yes, Garage Owned, Attached, Garage
Sewer: Public Sewer
Total Rooms: 7
Township: Addison
Water: Lake Michigan
Room Sizes
Bedroom 2: 12X13
Bedroom 3: 12X10
Dining Room: 12X11
Family Room: 15X24
Kitchen: 12X11
Laundry: 12X10
Living Room: 17X15
Primary Bedroom: 15X11
Local Schools
High School: Addison Trail High School
Middle School: Indian Trail Junior High School
Elementary School: Lake Park Elementary School
School District: District 88
Listed By / Shown By
Listed By
Agency Name: Wirtz Real Estate Group Inc.
Agency Phone: 708-516-3050
Shown By
Agency Title: Gambino Realtors
Agency Phone: 815-282-2222

Estimate Your Payment
Estimated Payment
$ 2,341.84 per month $1,680.20 Principal & Interest $553.75 Property Tax $107.89 Homeowner's Insurance
78 S Clarendon Avenue | MLS# 12739643
This single family home located at 78 S Clarendon Avenue, Addison, IL 60101 is currently listed for sale with an asking price of $369,900. This property was built in 1967 and has 3 bedrooms and 1 full and 1 partial baths with 2150 sq. ft. S Clarendon Avenue is located in the Highview Park subdivision within the District 88 school district. Search Highview Park real estate on www.gogambino.com today.