
BEDS3
BATHS1 full
SQUARE FEET1,064
MLS#12725263
STATUSNew
PROPERTY TYPEResidential - Single Family
SCHOOLDistrict 1
Property Description
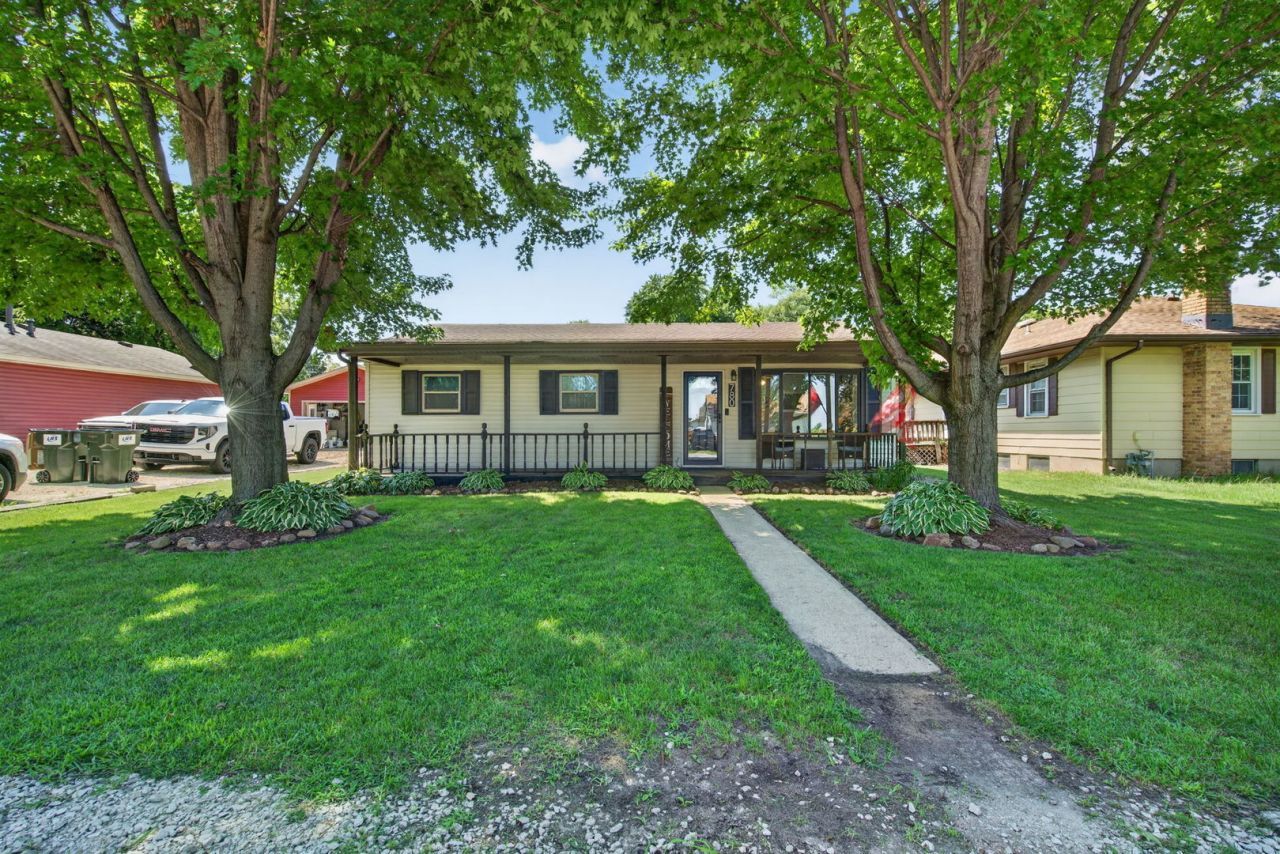
Welcome to 780 N 1st St! This charming 3-bedroom home features an inviting front porch and a spacious living room. The kitchen offers a large eating area with plenty of room for a dining table. All three bedrooms are nicely sized, plus there is a convenient laundry room and remodeled bathroom. Outside, enjoy the fully fenced backyard with a patio and firepit, perfect for summer and fall nights. Recent updates include a new fence (2024), water heater (2023/2024), roof (2021), furnace (2021/2022), and AC (2019). Conveniently located near shopping, dining, parks, and more. Schedule your showing today!
Property Features
Property Type: Residential - Single Family
Basement: Crawl Space
Cooling: Central Air
Heating: Natural Gas, Forced Air
Home Style: Ranch
Lot Size: 0.17 Acres
Roof Type: Asphalt
Taxes: $3,180
Year Built: 1976
Amenities
1st Floor Bedroom
1st Floor Full Bath
Built-in Features
Feature Descriptions
Additional rooms: No additional rooms
Additional Structures: Shed(s)
Appliances: Range, Dishwasher, Refrigerator, Washer, Dryer
Association Includes: None
Dining Room: Kitchen/Dining Combo
Exterior: Vinyl Siding
Laundry: Main Level, Gas Dryer Hookup
Lot Dimensions: 50 X 150
Other Equipment: Ceiling Fan(s)
Parcel#: 0634181005
Parking: Gravel, Off Street, Yes, Owned
Sewer: Septic Tank
Total Rooms: 5
Township: Felix
Water: Public
Room Sizes
Bedroom 2: 11X8
Bedroom 3: 11X10
Kitchen: 15X14
Laundry: 9X8
Living Room: 16X14
Primary Bedroom: 15X10
Local Schools
High School: Coal City High School
School District: District 1
Listed By / Shown By
Listed By
Agency Name: Crosstown Realtors, Inc.
Agency Phone: 815-249-1018
Shown By
Agency Title: Gambino Realtors
Agency Phone: 815-282-2222

Estimate Your Payment
Estimated Payment
$ 1,473.49 per month $1,135.58 Principal & Interest $265.00 Property Tax $72.92 Homeowner's Insurance
780 N 1st Street | MLS# 12725263
This single family home located at 780 N 1st Street , Carbon Hill, IL 60416 is currently listed for sale with an asking price of $250,000. This property was built in 1976 and has 3 bedrooms and 1 full baths with 1064 sq. ft. N 1st Street is located within the District 1 school district. Search Carbon Hill real estate on www.gogambino.com today.