
BEDS4
BATHS2 full 1 partial
SQUARE FEET2,256
MLS#12688642
STATUSContingent
PROPERTY TYPEResidential - Single Family
SUBDIVISIONVictoria Crossing
SCHOOLDistrict 211
Property Description
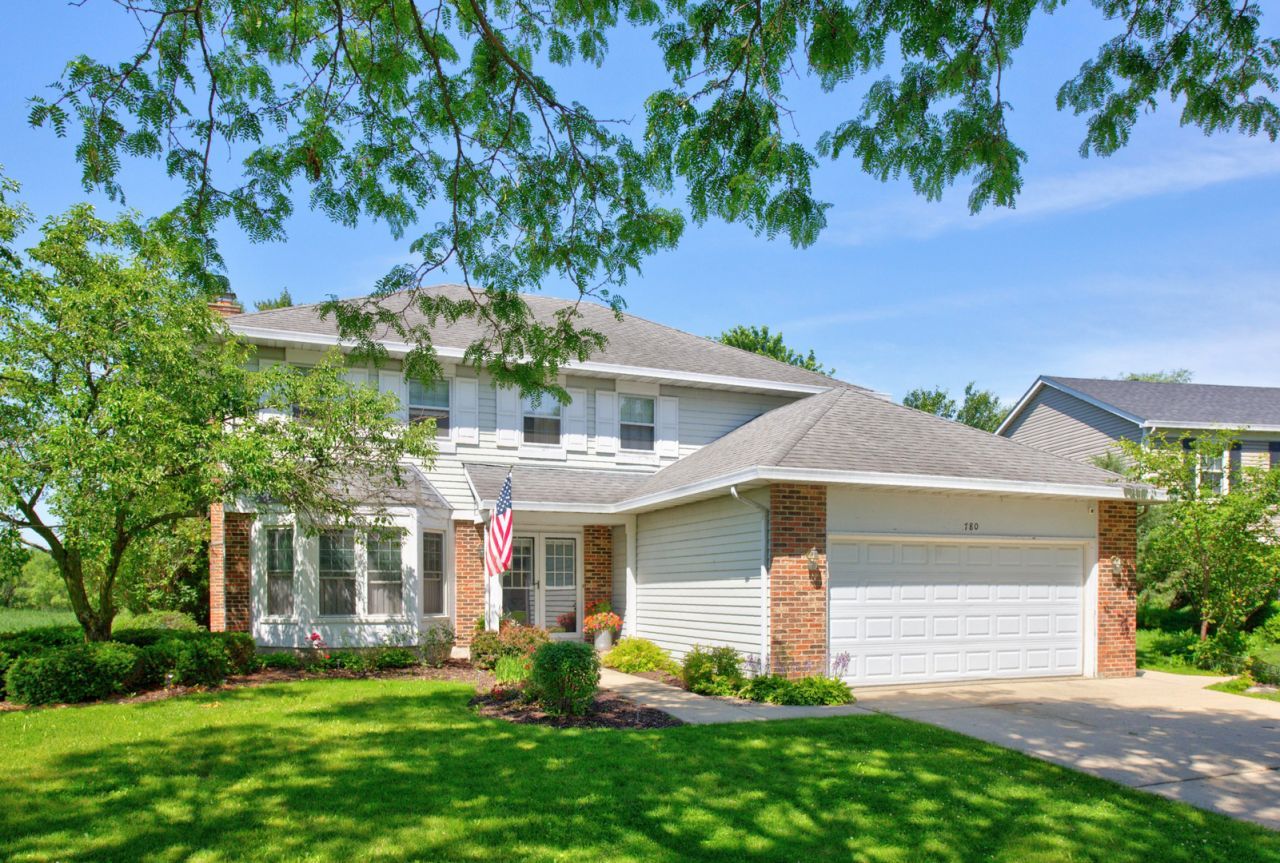
Welcome home to this gorgeous 2 story home situated on a beautiful lot overlooking a nature preserve area. This spacious, move in ready home of your dreams has only had 2 owners over its lifetime and features an open concept kitchen and living room area with panoramic views of the preserve behind. The main level also hosts a large front room and dining room for additional space and entertaining as well as beautiful hardwood floors and natural light. Upstairs you will find 4 generous sized rooms and a fantastic primary bedroom with separate vanity fo getting ready. The finished basement provides additional recreation space and storage. Updates include new washer/dryer, new dishwasher, new sump pump. Furnace is less than 7 years old. Hoover Science & Math Academy and goes to SCHAUMBURG HIGH SCHOOL! Fantastic location walkable to the neighborhood park and close to expressways, restaurants, and shopping.
Property Features
Property Type: Residential - Single Family
Basement: Finished, Full
Basement: Yes
Cooling: Central Air
Fireplaces: 1
Garage: 2
Heating: Natural Gas
Lot Size: 0.25 Acres
Taxes: $10,608
Year Built: 1986
Feature Descriptions
Additional rooms: Recreation Room, Workshop, Deck
Appliances: Range, Microwave, Dishwasher, Refrigerator, Washer, Dryer
Association Includes: None
Dining Room: Separate
Exterior: Aluminum Siding, Brick
Fireplace: Gas Starter
Fireplace Location(s): Family Room
Laundry: Main Level
Lot: Nature Preserve Adjacent
Lot Dimensions: 83X133X124X59
Parcel#: 07174140020000
Parking: Concrete, Yes, Garage Owned, Attached, Garage
Sewer: Public Sewer
Total Rooms: 10
Township: Schaumburg
Water: Lake Michigan
Room Sizes
Recreation Room: 27X23
Work Room: 15X8
Deck: 28X16
Bedroom 2: 13X12
Bedroom 3: 13X12
Bedroom 4: 12X12
Dining Room: 13X12
Family Room: 19X12
Kitchen: 20X14
Laundry: 5X7
Living Room: 18X12
Primary Bedroom: 19X13
Local Schools
High School: Schaumburg High School
Middle School: Keller Junior High School
Elementary School: Hoover Math & Science Academy
School District: District 211
Listed By / Shown By
Listed By
Agency Name: @properties Christie's International Real Estate
Agency Phone: 847-797-0200
Shown By
Agency Title: Gambino Realtors
Agency Phone: 815-282-2222

Estimate Your Payment
Estimated Payment
$ 3,542.69 per month $2,498.27 Principal & Interest $884.00 Property Tax $160.42 Homeowner's Insurance
780 N Dexter Lane | MLS# 12688642
This single family home located at 780 N Dexter Lane, Hoffman Estates, IL 60169 is currently listed for sale with an asking price of $550,000. This property was built in 1986 and has 4 bedrooms and 2 full and 1 partial baths with 2256 sq. ft. N Dexter Lane is located in the Victoria Crossing subdivision within the District 211 school district. Search Victoria Crossing real estate on www.gogambino.com today.