
BEDS5
BATHS2 full 1 partial
SQUARE FEET2,200
MLS#12700277
STATUSNew
PROPERTY TYPEResidential - Single Family
SCHOOLDistrict 111
Property Description
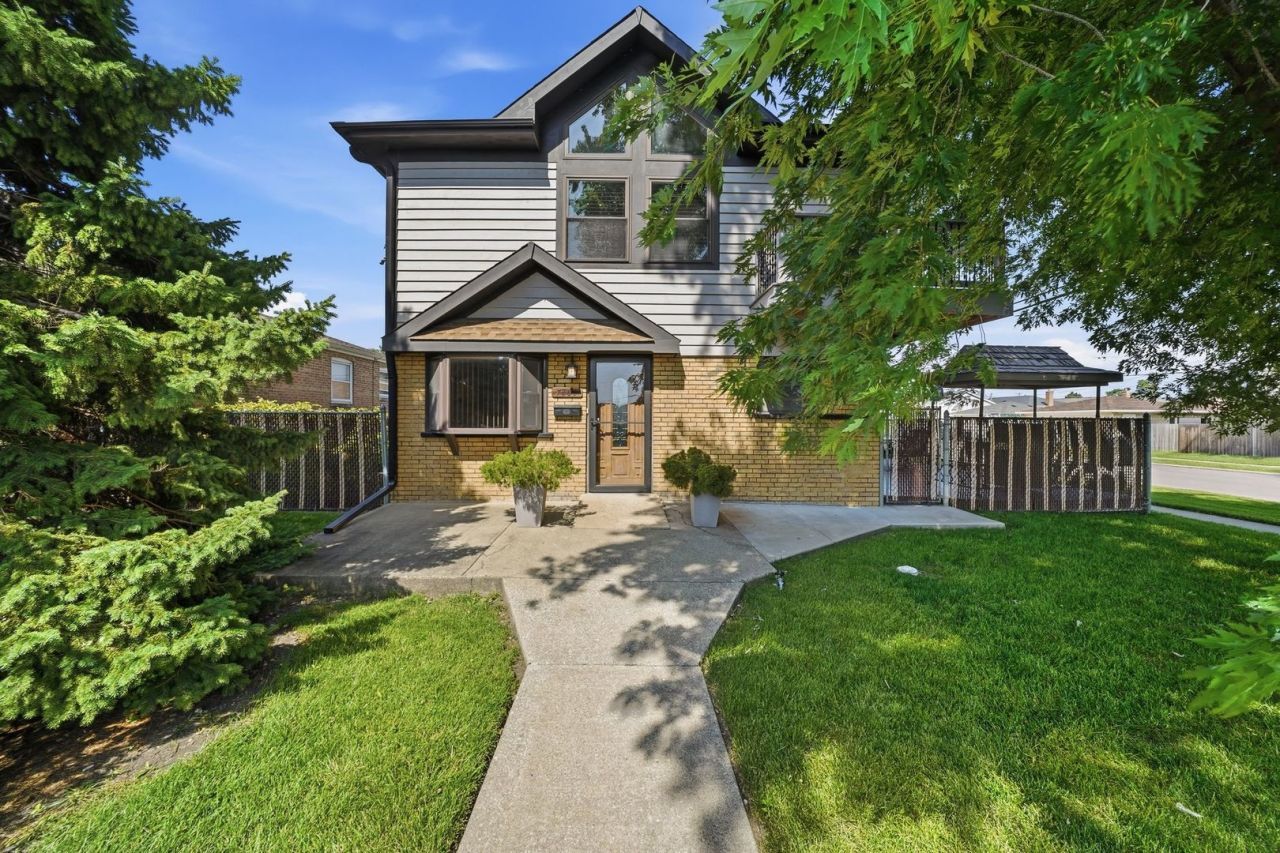
Welcome to this fully updated 5 bedroom, 3 bathroom home on a spacious corner lot in the heart of Burbank, offering over 2,200 square feet of beautiful living space. Step inside to find a bright, updated kitchen with stainless steel appliances and modern finishes, along with gorgeous hardwood floors that run throughout the home. The fully updated master suite is a true retreat, complete with its own private balcony, and the entire upstairs has been thoughtfully renovated. Outside is built for entertaining, featuring a huge deck, a pool, and a full 2 car garage. With five generous bedrooms and three full bathrooms, there is room for everyone to spread out, relax, and enjoy. Located in a well established Burbank neighborhood close to schools, shopping, dining, and expressway access, this one truly checks every box.
Upcoming Open Houses
Open House Saturday July 18th, 11:00am - 1:00pm
Open House Sunday July 19th, 12:00pm - 2:00pm
Property Features
Property Type: Residential - Single Family
Basement: Crawl Space
Cooling: Central Air
Garage: 2
Heating: Natural Gas
Lot Size: 0.15 Acres
Taxes: $7,831
Year Built: 1961
Feature Descriptions
Additional rooms: Bedroom 5
Association Includes: None
Exterior: Brick
Lot Dimensions: 54X122
Parcel#: 19294130150000
Parking: Asphalt, Yes, Garage Owned, Detached, Garage
Sewer: Public Sewer
Total Rooms: 8
Township: Stickney
Water: Lake Michigan
Room Sizes
Bedroom 5: 12X16
Bedroom 2: 13X11
Bedroom 3: 9X12
Bedroom 4: 12X13
Dining Room: 13X11
Kitchen: 10X15
Laundry: 6X10
Living Room: 13X18
Primary Bedroom: 20X23
Local Schools
School District: District 111
Listed By / Shown By
Listed By
Agency Name: Compass
Agency Phone: 312-319-1168
Shown By
Agency Title: Gambino Realtors
Agency Phone: 815-282-2222

Estimate Your Payment
Estimated Payment
$ 2,924.55 per month $2,134.89 Principal & Interest $652.58 Property Tax $137.08 Homeowner's Insurance
7800 Massasoit Avenue | MLS# 12700277
This single family home located at 7800 Massasoit Avenue , Burbank, IL 60459 is currently listed for sale with an asking price of $470,000. This property was built in 1961 and has 5 bedrooms and 2 full and 1 partial baths with 2200 sq. ft. Massasoit Avenue is located within the District 111 school district. Search Burbank real estate on www.gogambino.com today.