
BEDS4
BATHS3 full
SQUARE FEET2,700
MLS#12585565
STATUSActive
PROPERTY TYPEResidential - Single Family
SCHOOLDistrict 299
Property Description
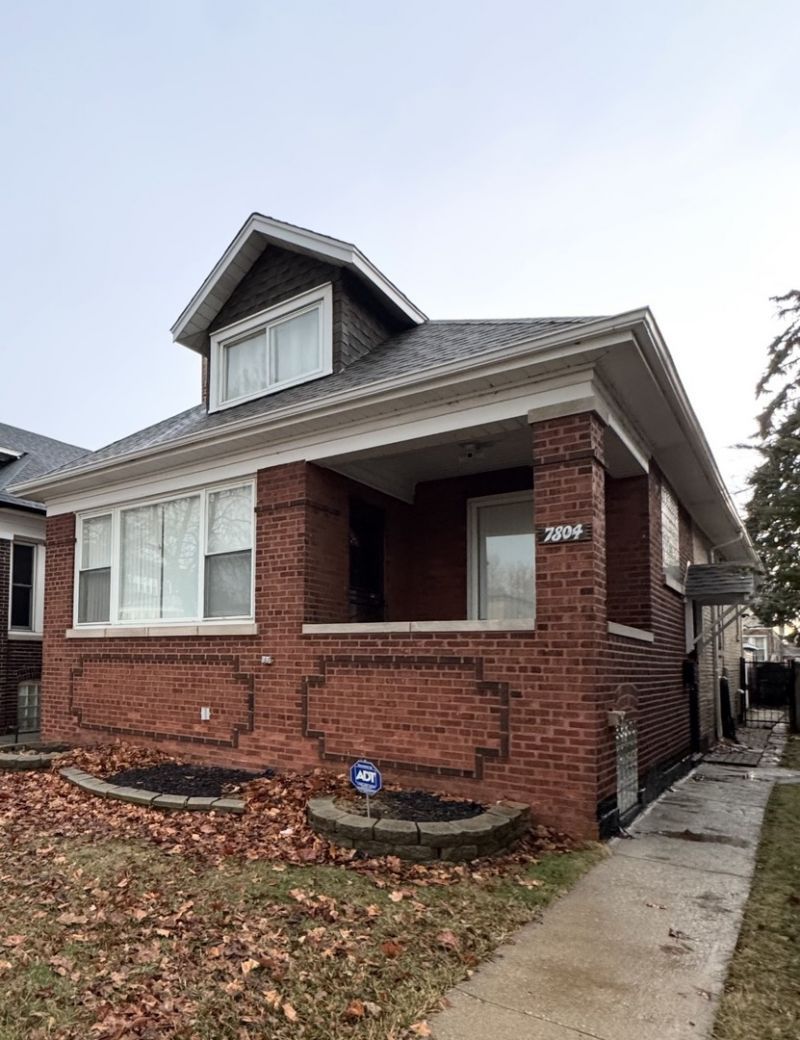
2023 Rehabbed Chicago Bungalow, with 4 bedrooms, Spacious & Open, Attic Master Bedroom, with new two sink vanity and tub. With new kitchen appliances and Quartz countertop. Bright living room with office space, fireplace and a front porch, as well as hardwood floors all throughout the first and up to the attic, The basement has been finished and includes a 1-bedroom,& spacious closet space, full elegant bathroom with stand-up shower, and all new fixtures, new vanity, space to be used as a recreational room, or gym with storage space, and laundry space as well, with a new added small washer for small tasks, also includes a beautiful backyard, with lots of potential to add an extra parking space, but also come with a 2-space car garage- Being sold AS-IS! Accepting Offers! *Sellers are motivated*
Property Features
Property Type: Residential - Single Family
Basement: Yes
Basement: Finished, Full
Cooling: Central Air
Garage: 2
Heating: Natural Gas
Lot Size: 0.09 Acres
Taxes: $3,388
Year Built: 1918
Feature Descriptions
Additional rooms: Breakfast Room, Office
Appliances: Microwave, Dishwasher, Refrigerator, Washer, Dryer, Stainless Steel Appliance(s), Other
Association Includes: None
Dining Room: Kitchen/Dining Combo
Exterior: Brick
Lot Dimensions: 25x150
Parcel#: 20254270150000
Parking: Yes, Detached, Garage
Sewer: Public Sewer
Total Rooms: 10
Township: Hyde Park
Water: Lake Michigan
Room Sizes
Breakfast Room: 10X7
Office: 8X9
Bedroom 2: 12X9
Bedroom 3: 11X11
Bedroom 4: 13X13
Dining Room: 12X11
Family Room: 23X20
Kitchen: 10X11
Laundry: 6X18
Living Room: 18X14
Primary Bedroom: 44X14
Local Schools
School District: District 299
Listed By / Shown By
Listed By
Agency Name: eXp Realty
Agency Phone: 888-574-9405
Shown By
Agency Title: Gambino Realtors
Agency Phone: 815-282-2222

Estimate Your Payment
Estimated Payment
$ 2,215.92 per month $1,816.92 Principal & Interest $282.33 Property Tax $116.67 Homeowner's Insurance
7804 S Paxton Avenue | MLS# 12585565
This single family home located at 7804 S Paxton Avenue, Chicago, IL 60649 is currently listed for sale with an asking price of $400,000. This property was built in 1918 and has 4 bedrooms and 3 full baths with 2700 sq. ft. S Paxton Avenue is located within the District 299 school district. Search Chicago real estate on www.gogambino.com today.