
BEDS6
BATHS3 full 1 partial
SQUARE FEET3,203
MLS#12777236
STATUSContingent
PROPERTY TYPEResidential - Single Family
SUBDIVISIONHighland Woods
SCHOOLDistrict 301
Property Description
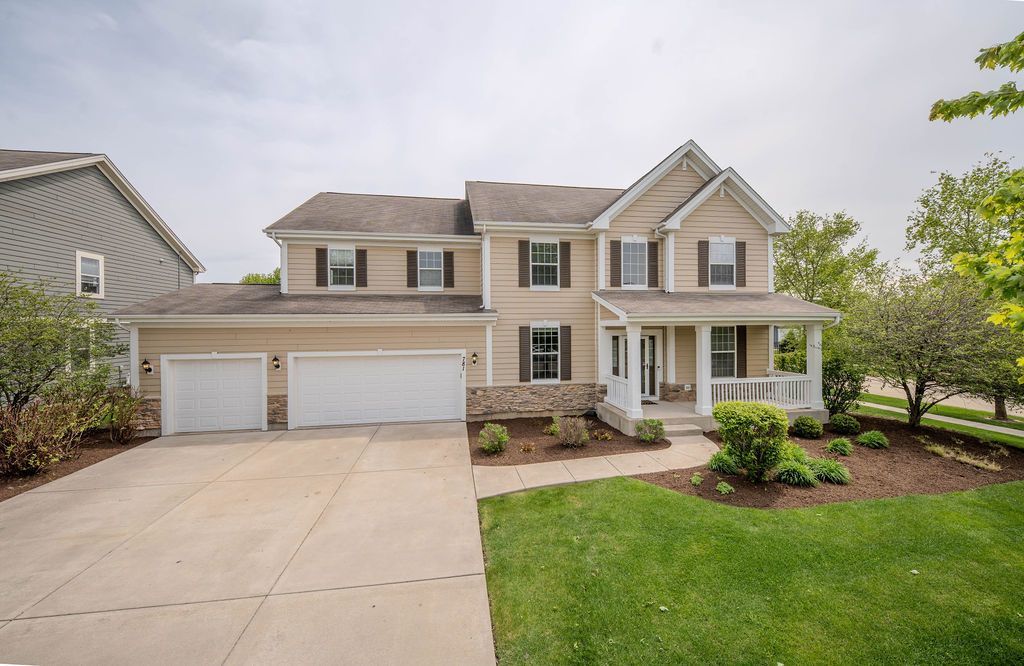
Welcome to 781 Richwood Avenue, a spacious and beautifully appointed home in Elgin's sought-after Highland Woods subdivision. Built in 2013, this residence combines architectural character, versatile living areas, and exceptional entertainment space with a convenient location near community amenities and District 301 schools! The inviting covered front porch leads into a dramatic two-story foyer, formal living and dining rooms, and a soaring family room featuring a stone fireplace and custom ceiling details. The kitchen showcases white cabinetry, granite countertops, stainless steel appliances, a large island and walk-in pantry, opening to a bright sunroom with access to an expansive brick patio featuring a built-in grill and firepit! The main level offers a private den and an additional bedroom, while the upper level features a spacious primary suite, generous secondary bedrooms and an open loft! A standout feature is the expansive finished basement, designed for entertaining with a dedicated theater room, built-in surround sound, separate recreation areas, full bathroom and impressive kitchenette with a large island, cabinetry, wet bar and beverage refrigerator! The private fenced backyard provides additional space for outdoor gatherings, while the three-car garage offers everyday convenience! Enjoy access to Waterford community amenities, nearby walking paths, and convenient shopping and dining. An outstanding opportunity for buyers seeking multiple flexible living spaces and a fully developed lower-level entertainment area!
Property Features
Property Type: Residential - Single Family
Basement: Yes
Basement: Finished, Full
Cooling: Central Air
Fireplaces: 1
Garage: 3
Heating: Natural Gas, Forced Air
Home Style: Traditional
Lot Size: 0.27 Acres
Roof Type: Asphalt
Taxes: $14,266
Year Built: 2013
Amenities
Vaulted Ceiling(s)
1st Floor Bedroom
Feature Descriptions
Additional rooms: Sun Room, Bedroom 5,Bedroom 6,Den, Loft, Recreation Room, Theatre Room, Kitchen
Appliances: Range, Microwave, Dishwasher, Refrigerator, Disposal, Stainless Steel Appliance(s)
Association Includes: Clubhouse, Exercise Facilities, Pool
Bath Features: Double Sink, Soaking Tub
Dining Room: Combined w/ LivRm
Exterior: Vinyl Siding, Cedar, Concrete
Fireplace: Gas Log, Gas Starter
Fireplace Location(s): Family Room
HOA Fee: 377/ Quarterly
Laundry: Upper Level
Lot: Corner Lot
Lot Dimensions: 95x125x91x31x24x69
Other Equipment: Ceiling Fan(s), Fan-Attic Exhaust, Sump Pump
Parcel#: 0501371007
Parking: Concrete, Garage Door Opener, Yes, Garage Owned, Attached, Garage
Sewer: Public Sewer
Total Rooms: 15
Township: Plato
Water: Public
Room Sizes
Sun Room: 16X12
Bedroom 5: 11X11
Bedroom 6: 16X14
Den: 11X10
Loft: 15X12
Recreation Room: 15X13
Theatre Room: 14X12
Kitchen- 2nd: 14X13
Bedroom 2: 12X10
Bedroom 3: 12X10
Bedroom 4: 12X11
Dining Room: 20X16
Family Room: 20X18
Kitchen: 14X10
Laundry: 10X6
Living Room: 21X15
Primary Bedroom: 20X18
Local Schools
School District: District 301
Listed By / Shown By
Listed By
Agency Name: RE/MAX Horizon
Agency Phone: 847-931-7500
Shown By
Agency Title: Gambino Realtors
Agency Phone: 815-282-2222

Estimate Your Payment
Estimated Payment
$ 4,040.88 per month $2,679.96 Principal & Interest $1,188.83 Property Tax $172.08 Homeowner's Insurance
781 Richwood Avenue | MLS# 12777236
This single family home located at 781 Richwood Avenue, Elgin, IL 60124 is currently listed for sale with an asking price of $590,000. This property was built in 2013 and has 6 bedrooms and 3 full and 1 partial baths with 3203 sq. ft. Richwood Avenue is located in the Highland Woods subdivision within the District 301 school district. Search Highland Woods real estate on www.gogambino.com today.