
BEDS4
BATHS3 full
SQUARE FEET2,890
MLS#12789299
STATUSNew
PROPERTY TYPEResidential - Single Family
SCHOOLDistrict 86
Property Description
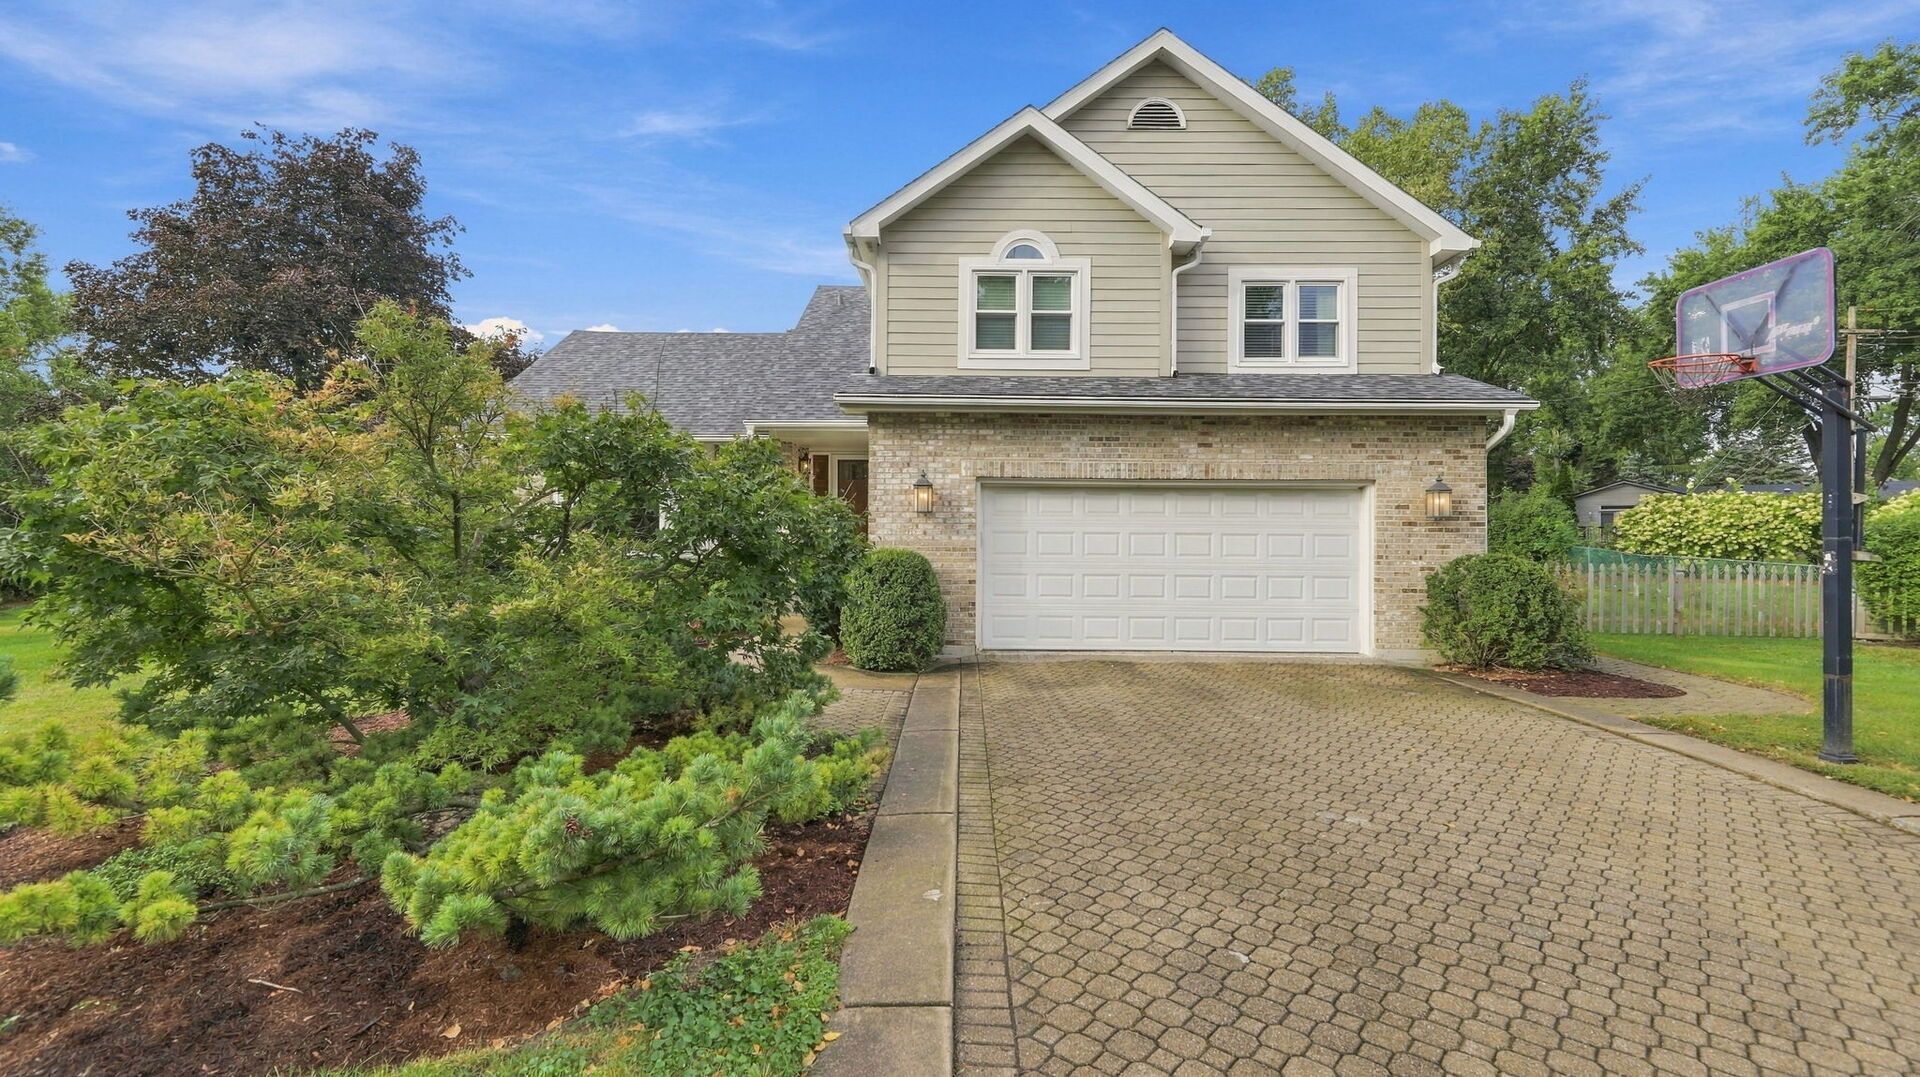
Rare opportunity! Custom-built, one-owner executive home offered for the first time in Darien's exclusive Regency Grove. Situated on a sprawling, premium 0.63-acre lot, this pristine 2,890 sq. ft. home perfectly blends grand indoor scale with private outdoor luxury. Inside, you will be impressed by the open-concept layout. The chef's kitchen boasts custom cabinetry, premium Viking appliances, and a gorgeous center island, flowing seamlessly into a bright family room with custom built-ins and 1t floor full shower. Step outside to your private retreat: a spectacular custom bluestone patio with a stone fireplace, wood pergola, and professional landscaping. The home features 4 spacious bedrooms, 3 full bathrooms, and an additional 800 sq. ft. finished basement perfect for recreation. Built with durable, maintenance-free James Hardie board siding, this meticulously cared-for home offers total peace of mind with major recent upgrades: New Roof (2026), New Gutters (2026), New Furnace (2025), and A/C (2020). A true masterpiece!
Property Features
Property Type: Residential - Single Family
Basement: Yes
Basement: Finished, Crawl Space, Partial
Cooling: Central Air
Fireplaces: 1
Garage: 2.5
Heating: Gas
Home Style: Traditional
Lot Size: 0.63 Acres
Roof Type: Asphalt
Taxes: $10,664
Year Built: 1990
Amenities
Vaulted Ceiling(s)
1st Floor Full Bath
Built-in Features
Walk-In Closet(s)
Open Floorplan
Granite Counters
Feature Descriptions
Additional rooms: No additional rooms
Additional Structures: Pergola
Appliances: Range, Microwave, Dishwasher, High End Refrigerator, Washer, Dryer, Disposal, Stainless Steel Appliance(s), Range Hood
Association Includes: None
Bath Features: Whirlpool, Separate Shower, Double Sink, Full Body Spray Shower
Dining Room: Separate
Exterior: Brick, Fiber Cement
Fireplace: Wood Burning, Gas Starter
Fireplace Location(s): Family Room
Laundry: Main Level, Gas Dryer Hookup, Electric Dryer Hookup
Lot: Cul-De-Sac, Landscaped, Mature Trees
Lot Dimensions: 159.3x148.5x174.2x220.7
Other Equipment: CO Detectors, Ceiling Fan(s), Sump Pump
Parcel#: 0928490210
Parking: Asphalt, Garage Door Opener, Yes, Garage Owned, Attached, Garage
Sewer: Public Sewer
Total Rooms: 8
Township: Downers Grove
Water: Lake Michigan
Room Sizes
Bedroom 2: 12X14
Bedroom 3: 12X12
Bedroom 4: 10X9
Dining Room: 13X11
Family Room: 23X22
Kitchen: 28X19
Laundry: 14X6
Living Room: 19X13
Primary Bedroom: 20X15
Local Schools
High School: Hinsdale South High School
Middle School: Eisenhower Junior High School
Elementary School: Lace Elementary School
School District: District 86
Listed By / Shown By
Listed By
Agency Name: Coldwell Banker Realty
Agency Phone: 630-954-4600
Shown By
Agency Title: Gambino Realtors
Agency Phone: 815-282-2222

Estimate Your Payment
Estimated Payment
$ 4,972.90 per month $3,837.80 Principal & Interest $888.67 Property Tax $246.43 Homeowner's Insurance
7810 Regency Grove Drive | MLS# 12789299
This single family home located at 7810 Regency Grove Drive , Darien, IL 60561 is currently listed for sale with an asking price of $844,900. This property was built in 1990 and has 4 bedrooms and 3 full baths with 2890 sq. ft. Regency Grove Drive is located within the District 86 school district. Search Darien real estate on www.gogambino.com today.