
BEDS4
BATHS2 full 1 partial
SQUARE FEET1,200
MLS#12811798
STATUSNew
PROPERTY TYPEResidential - Single Family
SCHOOLDistrict 219
Property Description
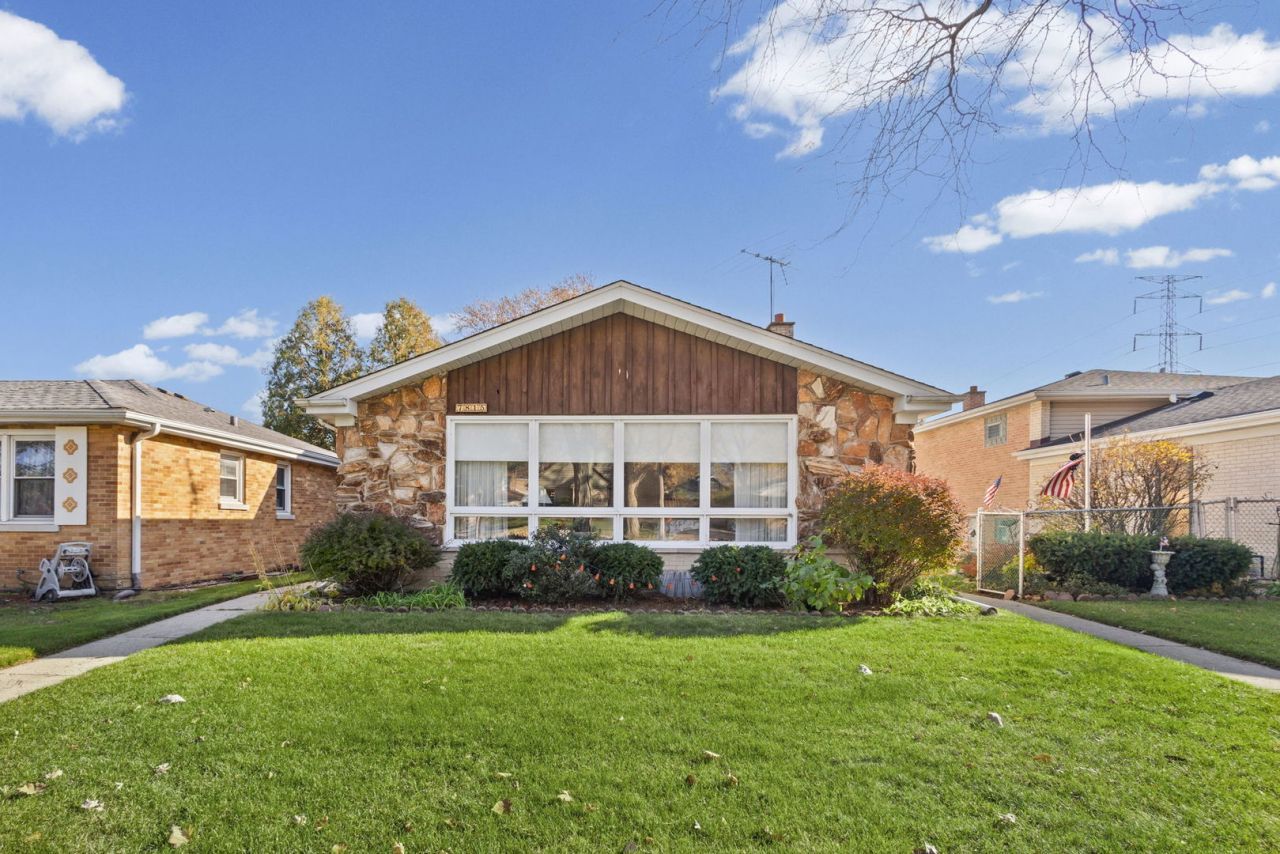
Lovely split level with sub-basement on extra wide 50' lot! Wonderful home for entertaining. L-Shape LR/DR. 4 bedrooms. 2.5 bathrooms. Lower level family room and 4th bedroom. Finished sub-basement. Hardwood floors on staircase up to bedrooms, hallway and all 3 upper level bedrooms. Mud room with exterior exit and new laminate floor. Face brick all around. Roof, GFA, AC approx 7 years. All 3 toilets under 4 yrs. Detached 2.5 car garage with attached shed. Copper plumbing throughout. Great convenient location as it's close to train station, Hwy 41/94, shops, restaurants and library boasting a 5 star rating! Being sold 'AS IS'.
Property Features
Property Type: Residential - Single Family
Basement: Yes
Basement: Finished, Full
Cooling: Central Air
Garage: 2
Heating: Gas, Forced Air
Lot Size: 0.14 Acres
Roof Type: Asphalt
Taxes: $2,234
Year Built: 1967
Amenities
Paneling
Feature Descriptions
Additional rooms: Recreation Room, Mud Room
Appliances: Range, Microwave, Dishwasher, Refrigerator, Freezer, Washer, Dryer, Disposal, Gas Oven
Association Includes: None
Dining Room: L-shaped
Exterior: Brick, Plaster
Laundry: Gas Dryer Hookup, In Unit
Lot Dimensions: 50x125
Parcel#: 10272080870000
Parking: Garage Door Opener, Yes, Garage Owned, Detached, Garage
Sewer: Storm Sewer
Total Rooms: 9
Township: Niles
Water: Lake Michigan
Room Sizes
Recreation Room: 23X13
Mud Room: 9X5
Bedroom 2: 14X11
Bedroom 3: 12X10
Bedroom 4: 12X11
Dining Room: 14X12
Family Room: 28X18
Kitchen: 16X13
Laundry: 24X11
Living Room: 19X16
Primary Bedroom: 17X11
Local Schools
High School: Niles North High School
Middle School: Oliver Mccracken Middle School
Elementary School: John Middleton Elementary School
School District: District 219
Listed By / Shown By
Listed By
Agency Name: @properties Christie's International Real Estate
Agency Phone: 847-763-0200
Shown By
Agency Title: Gambino Realtors
Agency Phone: 815-282-2222

Estimate Your Payment
Estimated Payment
$ 2,796.52 per month $2,452.85 Principal & Interest $186.17 Property Tax $157.50 Homeowner's Insurance
7815 N Kostner Avenue | MLS# 12811798
This single family home located at 7815 N Kostner Avenue, Skokie, IL 60076 is currently listed for sale with an asking price of $540,000. This property was built in 1967 and has 4 bedrooms and 2 full and 1 partial baths with 1200 sq. ft. N Kostner Avenue is located within the District 219 school district. Search Skokie real estate on www.gogambino.com today.