
BEDS3
BATHS2 full
SQUARE FEET1,544
MLS#202606992
STATUSActive
PROPERTY TYPEResidential - Single Family
SCHOOLHarlem 122
Property Description
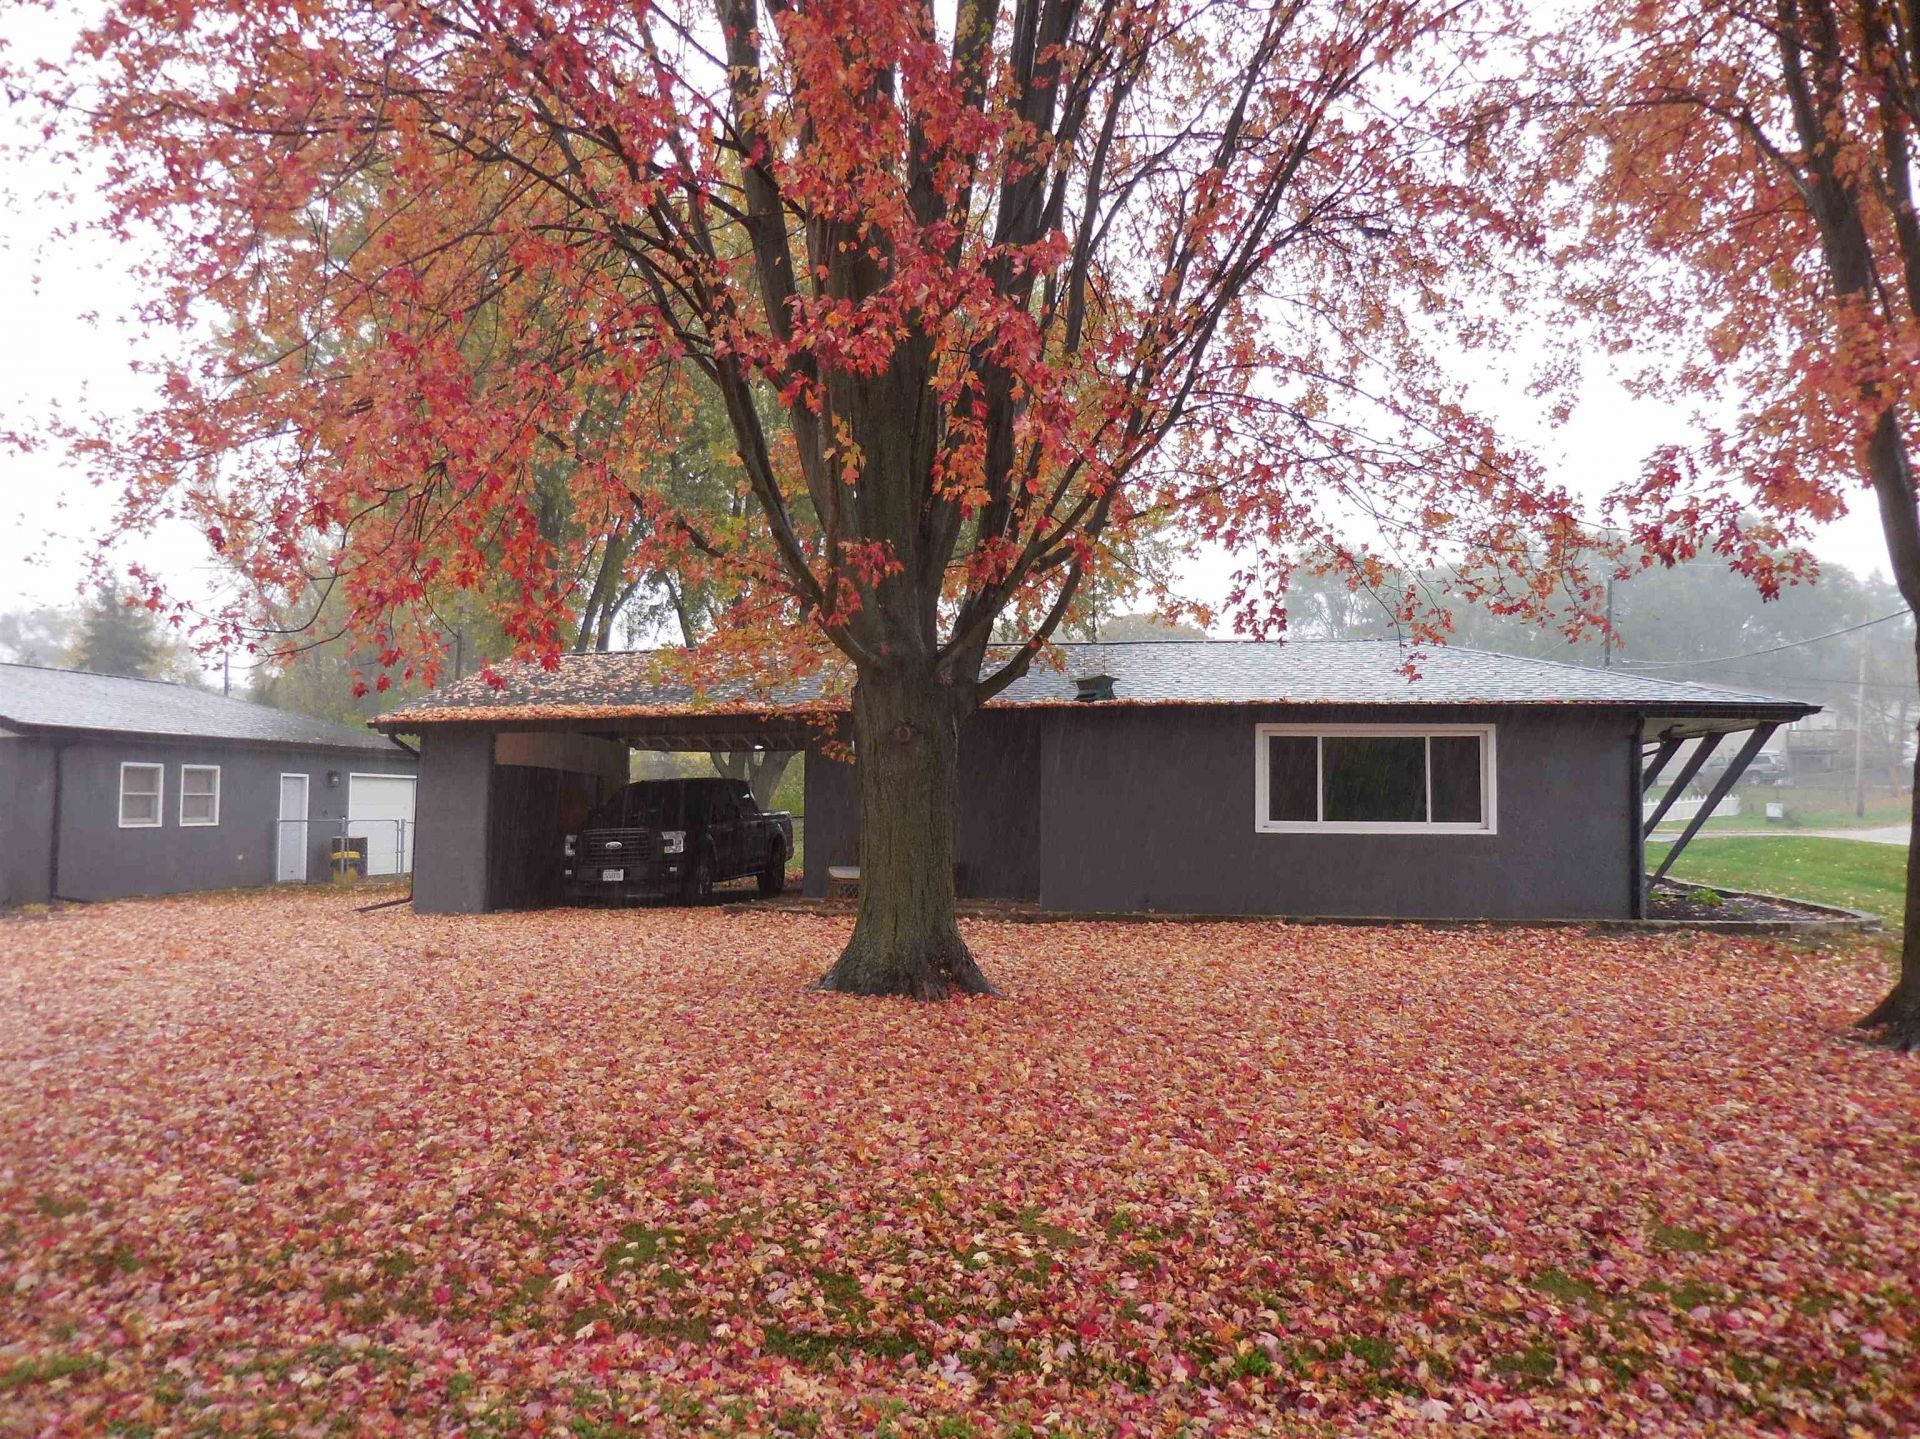
Beautiful 3 Bdrm, 2 Bth, 1,544 sqft ranch in Machesney Park! Featuring a completely remodeled interior and new roof in 2022, along with windows backed by a transferable lifetime warranty. The interior features diagonal-laid flooring throughout, an updated kitchen with white cabinetry, tile backsplash, under-cabinet lighting, matching black appliances, and a breakfast bar with additional seating. The living room offers an inviting space to relax with an electric fireplace. The primary L-shaped bedroom features a private bath complete with a walk-in tiled shower with glass doors, dual vanities, and a freestanding soaking tub. A dedicated laundry room is complete with Maytag washer and dryer. Situated on a double corner lot, the property features a fenced backyard, curved horseshoe driveway, and attached carport. An impressive 4-car detached tandem garage offers two front-facing stall entrances and an additional side stall entrance, equipped with a propane heater and 40-amp, 220-volt electrical service, suitable for welding. Thoughtfully remodeled and move-in ready, this home offers modern updates, generous outdoor space, and exceptional garage amenities!
Property Features
Property Type: Residential - Single Family
Cooling: Central Air
Fireplaces: 1
Garage: 4
Heating: Forced Air
Home Style: Ranch
Lot Size: 0.39 Acres
Roof Type: Shingle
Taxes: $3,166
Appliances
Disposal
Dishwasher
Dryer
Microwave
Refrigerator
Stove/Cooktop
Washer
Feature Descriptions
Exterior: Stucco
General Features: Main Floor Primary, Porch Enclosed
Land features: City/Town, River View
Sewer: City/Community
Water: City/Community
Room Sizes
Bedroom 1: 22 X 8.5 Level - Main
Bedroom 2: 11 X 11.3 Level - Main
Bedroom 3: 8.5 X 11 Level - Main
Kitchen: 18 X 11 Level - Main
Living Room: 20 X 17.5 Level - Main
Dining Room: 12 X 11 Level - Main
EnclPrch: 20 X 12.5 Level - Main
Local Schools
School District: Harlem 122
Listed By / Shown By
Listed By
Agency Name: Berkshire Hathaway HomeServices Crosby Starck RE
Shown By
Agency Title: Gambino Realtors
Agency Phone: 815-282-2222

Estimate Your Payment
Estimated Payment
$ 1,351.48 per month $1,022.02 Principal & Interest $263.83 Property Tax $65.63 Homeowner's Insurance
7815 Shore Drive | MLS# 202606992
This single family home located at 7815 Shore Drive, Machesney Park, IL 61115 is currently listed for sale with an asking price of $225,000. This property has 3 bedrooms and 2 full baths with 1544 sq. ft. Shore Drive is located within the Harlem 122 school district. Search Machesney Park real estate on www.gogambino.com today.