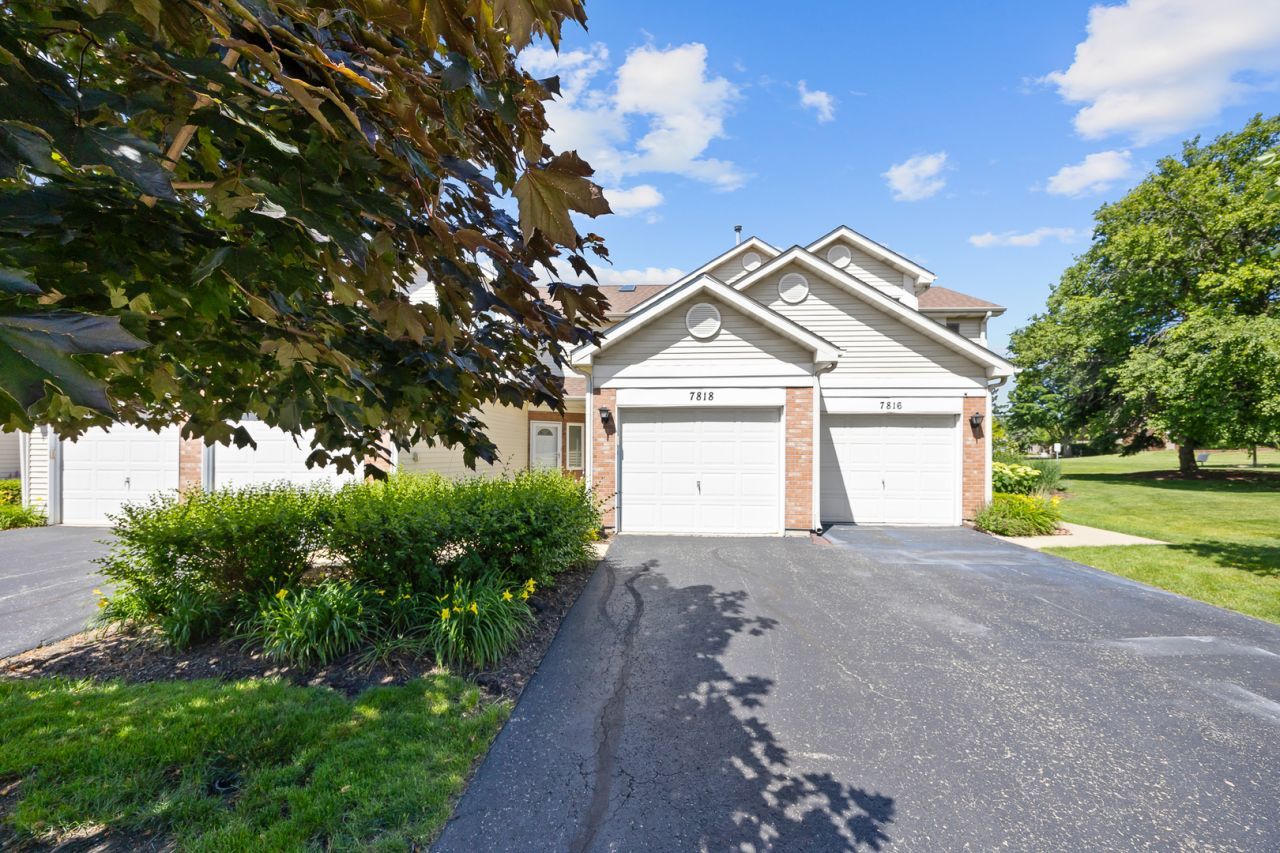

BEDS2
BATHS2 full 1 partial
SQUARE FEET1,086
MLS#12697277
STATUSNew
PROPERTY TYPEResidential - Townhouse
SUBDIVISIONDarien Lake
SCHOOLDistrict 99
Property Description
Beautiful 2 story townhome features 1,086 SF of living space with 2 bedrooms, 2-1/2 bathrooms, and a attached 1 car garage. The main floor features 9' ceilings with galley kitchen & breakfast bar, quartz countertops & deep kitchen sink (2021), SS appliances include refrigerator, stove, dishwasher (2020) and microwave (2022). Kitchen over looks the family room with gas fireplace and plenty of natural sunlight from the new sliding glass patio door (2024) with lakefront views. Laundry room on the main floor includes washer (2022) and dryer and plenty of storage space. The 2nd floor features primary bedroom with large sized closet and private bathroom suite with updated walk in shower (2020). Skylight in the hallway and another full bathroom and 2nd bedroom. Other updates include: Bedroom Windows (2024), HVAC (2023), Ecobee T-Stat (2023), Humidifier & UV Air Sanitizer (2023), and WH (2026). Full home duct cleaing done in 2023. This community offers pool, clubhouse, & tennis courts. Great location with minutes of major highways and train stations. Schedule your showing today!
Property Features
Property Type: Residential - Townhouse
Basement: None
Cooling: Central Air
Fireplaces: 1
Garage: 1
Heating: Natural Gas, Forced Air
Lot Size: 16 X 108
Roof Type: Asphalt
Stories: 2.0
Taxes: $3,360
Year Built: 1987
Feature Descriptions
Additional rooms: No additional rooms
Appliances: Range, Microwave, Dishwasher, Refrigerator, Washer, Dryer
Association Includes: Insurance, Clubhouse, Pool, Exterior Maintenance, Lawn Care, Snow Removal
Dining Room: Combined w/ LivRm
Exterior: Vinyl Siding, Brick
Fireplace: Gas Starter
Fireplace Location(s): Family Room
HOA Fee: 275/ Monthly
Laundry: Main Level, Washer Hookup
Lot Dimensions: 16 X 108
Master Association Fee: 105
Parcel#: 0928406077
Parking: Asphalt, Garage Door Opener, Yes, Garage Owned, Attached, Garage
Pet Allowed: Cats OK, Dogs OK
Sewer: Public Sewer
Total Rooms: 5
Township: Downers Grove
Water: Lake Michigan
Room Sizes
Bedroom 2: 13X10
Dining Room: COMBO
Kitchen: 9X8
Laundry: 8X7
Living Room: 16X16
Primary Bedroom: 14X11
Local Schools
School District: District 99
Listed By / Shown By
Listed By
Agency Name: RE/MAX Professionals
Agency Phone: 630-759-2850
Shown By
Agency Title: Gambino Realtors
Agency Phone: 815-282-2222

Estimate Your Payment
Estimated Payment
$ 1,778.05 per month $1,407.66 Principal & Interest $280.00 Property Tax $90.39 Homeowner's Insurance
7818 Darien Lake Drive | MLS# 12697277
This townhouse located at 7818 Darien Lake Drive, Darien, IL 60561 is currently listed for sale with an asking price of $309,900. This property was built in 1987 and has 2 bedrooms and 2 full and 1 partial baths with 1086 sq. ft. Darien Lake Drive is located in the Darien Lake subdivision within the District 99 school district. Search Darien Lake real estate on www.gogambino.com today.