
BEDS2
BATHS2 full
SQUARE FEET1,300
MLS#12656324
STATUSContingent
PROPERTY TYPEResidential - Townhouse
SUBDIVISIONRoseglen
SCHOOLDistrict 125
Property Description
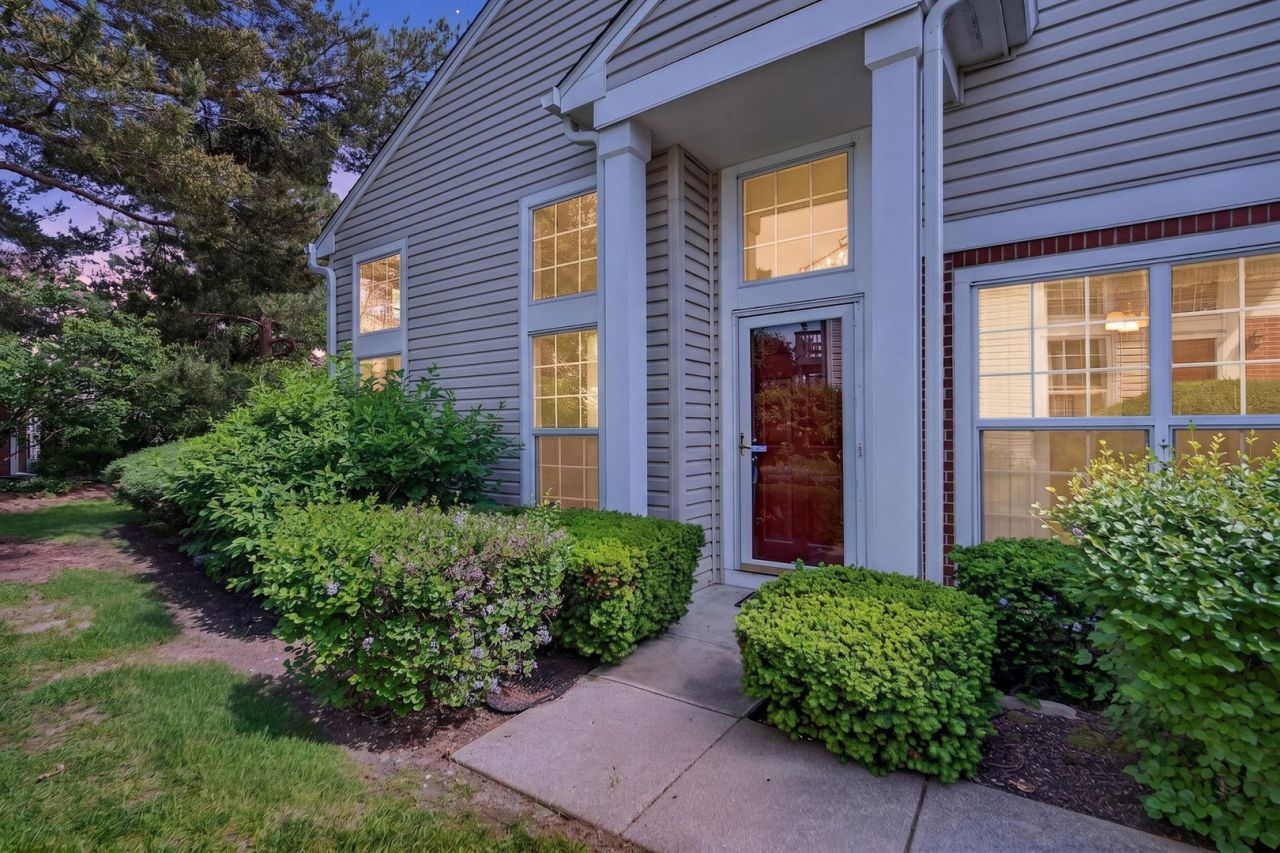
Come see this spectacular two bed, two bath ranch home in Buffalo Grove - truly move-in ready! The big ticket items are all taken care of: roof, siding, and windows updated in 2018, HVAC in 2020, water heater in 2025, and washer and dryer in 2022. Engineered hardwood and granite countertops give the home a polished, updated feel throughout. Located on a private cul-de-sac with a two-car attached garage, you're right across from Willow Stream Park and adjacent to Buffalo Grove Golf Course. Served by award-winning Ivy Hall Elementary, Twin Groves Junior High, and Adlai Stevenson High School. This one checks all the boxes!
Property Features
Property Type: Residential - Townhouse
Basement: None
Cooling: Central Air
Garage: 2
Heating: Natural Gas, Forced Air
Lot Size: COMMON
Roof Type: Asphalt
Stories: 1.0
Taxes: $8,358
Year Built: 1995
Amenities
Vaulted Ceiling(s)
Walk-In Closet(s)
Feature Descriptions
Additional rooms: Breakfast Room, Walk In Closet
Additional Structures: None
Appliances: Range, Microwave, Dishwasher, Refrigerator, Washer, Dryer, Disposal, Stainless Steel Appliance(s)
Association Includes: Water, Insurance, Exterior Maintenance, Lawn Care, Scavenger, Snow Removal
Bath Features: Separate Shower, Double Sink, Soaking Tub
Dining Room: Separate
Exterior: Vinyl Siding, Brick
HOA Fee: 310/ Monthly
Laundry: Washer Hookup, Gas Dryer Hookup, In Unit, Sink
Lot: Common Grounds
Lot Dimensions: COMMON
Other Equipment: TV-Cable, Ceiling Fan(s)
Parcel#: 15324080190000
Parking: Asphalt, Garage Door Opener, Yes, Garage Owned, Attached, Garage
Pet Allowed: Cats OK, Dogs OK, Number Limit
Sewer: Public Sewer
Total Rooms: 6
Township: Vernon
Water: Lake Michigan, Public
Room Sizes
Breakfast Room: 14X9
Walk In Closet: 6X8
Bedroom 2: 12X10
Dining Room: 14X16
Kitchen: 14X9
Laundry: 5X4
Living Room: 16X13
Primary Bedroom: 16X15
Local Schools
High School: Adlai E Stevenson High School
Middle School: Twin Groves Middle School
Elementary School: Ivy Hall Elementary School
School District: District 125
Listed By / Shown By
Listed By
Agency Name: Redfin Corporation
Agency Phone: 224-699-5002
Shown By
Agency Title: Gambino Realtors
Agency Phone: 815-282-2222

Estimate Your Payment
Estimated Payment
$ 2,388.39 per month $1,589.81 Principal & Interest $696.50 Property Tax $102.08 Homeowner's Insurance
782 Old Checker Road | MLS# 12656324
This townhouse located at 782 Old Checker Road, Buffalo Grove, IL 60089 is currently listed for sale with an asking price of $350,000. This property was built in 1995 and has 2 bedrooms and 2 full baths with 1300 sq. ft. Old Checker Road is located in the Roseglen subdivision within the District 125 school district. Search Roseglen real estate on www.gogambino.com today.