
BEDS2
BATHS2 full 1 partial
SQUARE FEET1,200
MLS#12656047
STATUSNew
PROPERTY TYPEResidential - Condominium
SCHOOLDistrict 131
Property Description
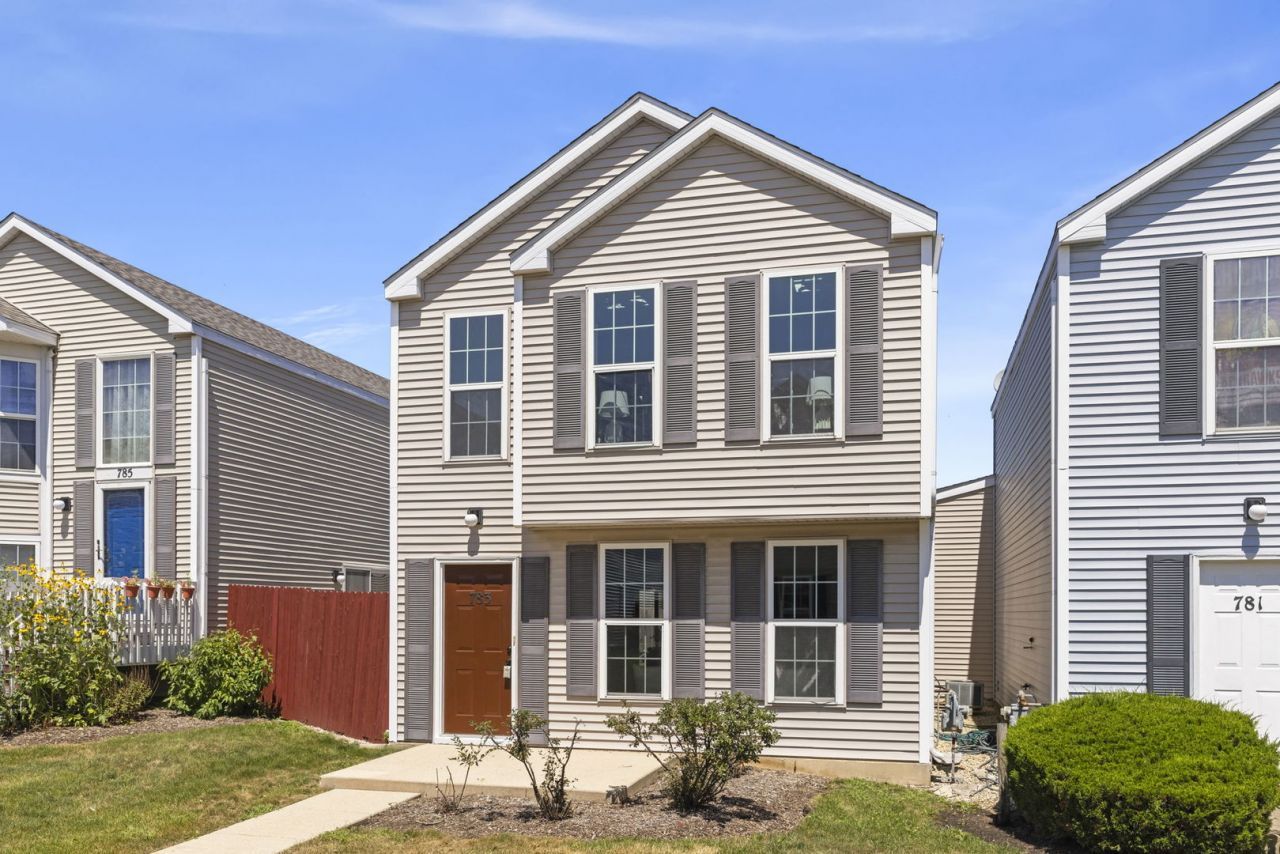
Welcome home to this beautifully updated 2-bedroom, 2.5-bath townhome with a spacious loft and attached 2-car garage in the highly desirable Hometown community. This turnkey home has been tastefully renovated throughout and is ready for its next owner. The inviting floor plan features new flooring in the kitchen and eating area, brand-new carpeting throughout the second level, and replacement glass in the windows for a fresh, updated look. The kitchen has been completely refreshed with quartz countertops, updated white cabinetry, a new stove, new dishwasher, and stylish new hardware. The bathrooms have been beautifully remodeled with updated finishes, including new vanities, mirrors, and lighting in the second-floor baths. Additional improvements include a new roof and numerous modern updates that make this home truly move-in ready. Enjoy being just a short walk to the neighborhood park and the charming Hometown district, featuring local shops and a post office. You'll also appreciate the convenient location near Fox Valley Mall, the Aurora Metra station, restaurants, shopping, and major roadways. Beautifully updated, meticulously maintained, and perfectly located, this is a home you won't want to miss.
Property Features
Property Type: Residential - Condominium
Basement: None
Cooling: Central Air
Garage: 2
Heating: Natural Gas
Lot Size: common
Roof Type: Asphalt
Taxes: $3,905
Year Built: 2004
Feature Descriptions
Additional rooms: No additional rooms
Appliances: Range, Dishwasher, Refrigerator, Washer, Dryer, Range Hood
Association Includes: Water, Insurance, Clubhouse, Exterior Maintenance, Lawn Care, Scavenger, Snow Removal
Dining Room: Kitchen/Dining Combo
Exterior: Vinyl Siding
HOA Fee: 453/ Monthly
Laundry: In Unit
Lot Dimensions: common
Parcel#: 1525356013
Parking: Asphalt, Garage Door Opener, Yes, Garage Owned, Attached, Garage
Sewer: Public Sewer
Total Rooms: 6
Township: Aurora
Water: Public
Room Sizes
Bedroom 2: 10X10
Dining Room: 11X17
Family Room: 11X19
Kitchen: 9X10
Laundry: 4X3
Living Room: 19X11
Primary Bedroom: 16X11
Local Schools
High School: East High School
Middle School: Henry W Cowherd Middle School
Elementary School: Olney C Allen Elementary School
School District: District 131
Listed By / Shown By
Listed By
Agency Name: Coldwell Banker Real Estate Group
Agency Phone: 630-445-8367
Shown By
Agency Title: Gambino Realtors
Agency Phone: 815-282-2222

Estimate Your Payment
Estimated Payment
$ 1,473.49 per month $1,078.80 Principal & Interest $325.42 Property Tax $69.27 Homeowner's Insurance
783 Four Seasons Boulevard | MLS# 12656047
This condo located at 783 Four Seasons Boulevard , Aurora, IL 60504 is currently listed for sale with an asking price of $237,500. This property was built in 2004 and has 2 bedrooms and 2 full and 1 partial baths with 1200 sq. ft. Four Seasons Boulevard is located within the District 131 school district. Search Aurora real estate on www.gogambino.com today.