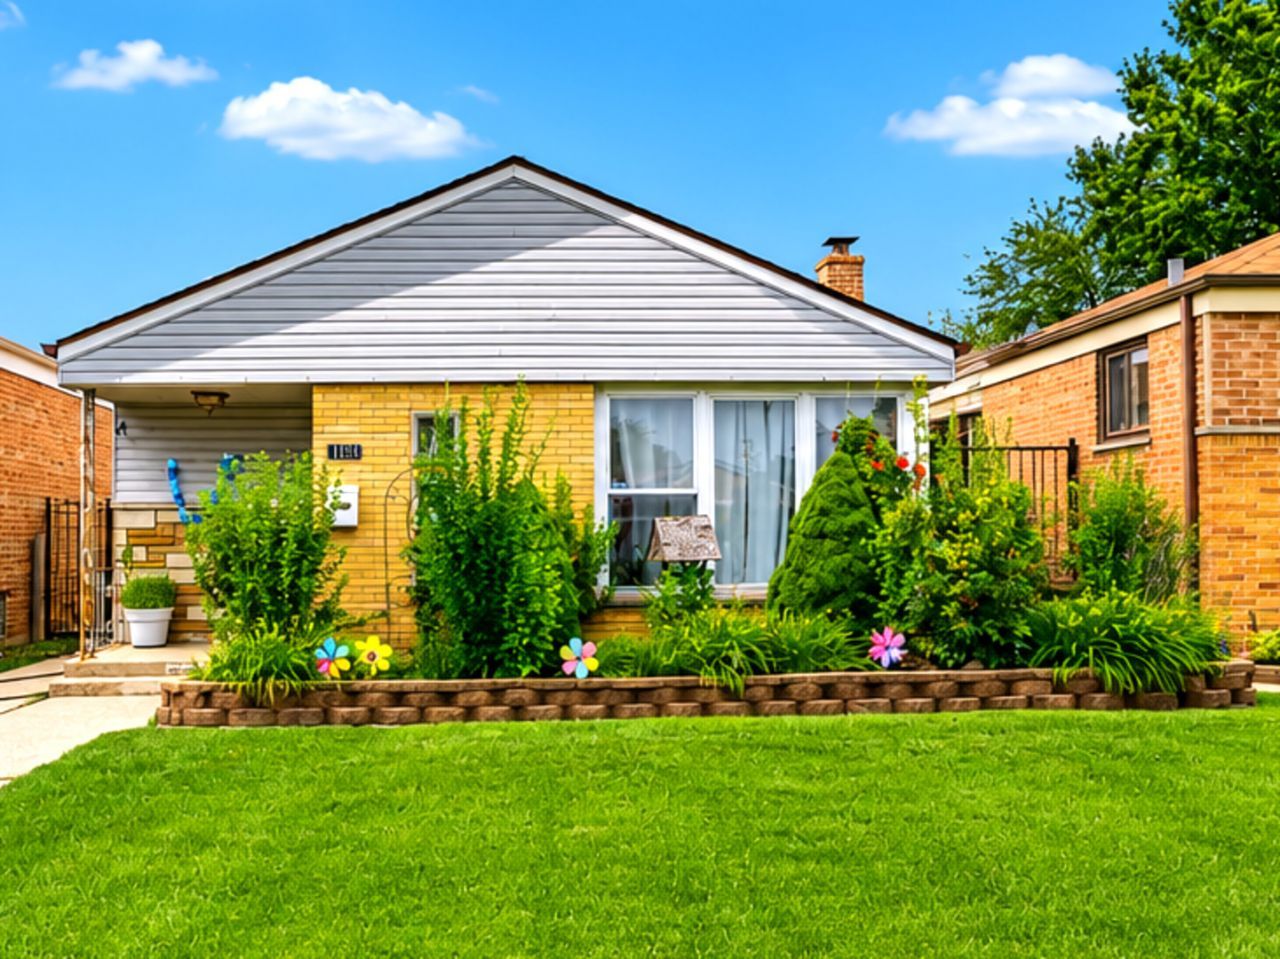

BEDS4
BATHS2 full
SQUARE FEET1,125
MLS#12717172
STATUS(Short Sale) - New
PROPERTY TYPEResidential - Single Family
SCHOOLDistrict 299
Property Description
Extra LARGE ranch with an incredible rear addition! featuring 4 bedrooms, 2 full baths, and an open-concept layout perfect for entertaining. The luxurious primary suite boasts vaulted ceilings and a private en-suite with dual vanities and a separate shower. Enjoy an updated kitchen with granite countertops, hardwood floors, recessed lighting, plus a newer roof, energy-efficient windows, furnace, and hot water heater. Relax or entertain on the oversized paver patio. A rare combination of space, updates, and value-schedule your showing today!
Property Features
Property Type: Residential - Single Family
Basement: Crawl Space
Cooling: Central Air
Garage: 1
Heating: Natural Gas
Home Style: Ranch
Lot Size: 0.09 Acres
Taxes: $1,718
Year Built: 1956
Amenities
Cathedral Ceiling(s)
1st Floor Bedroom
1st Floor Full Bath
Feature Descriptions
Additional rooms: No additional rooms
Association Includes: None
Bath Features: Separate Shower, Double Sink, Soaking Tub
Exterior: Brick
Laundry: Main Level, Gas Dryer Hookup
Lot Dimensions: 30X125
Other Equipment: Fan-Whole House
Parcel#: 19264180260000
Parking: Off Alley, Garage Door Opener, Yes, Garage Owned, Detached, Garage
Sewer: Public Sewer
Total Rooms: 7
Township: Lake
Water: Public
Room Sizes
Bedroom 2: 10X14
Bedroom 3: 9X11
Bedroom 4: 9X11
Dining Room: COMBO
Kitchen: 10X18
Laundry: 6X3
Living Room: 17X12
Primary Bedroom: 13X13
Local Schools
Elementary School: Hampton Elementary Fine & Perf A
School District: District 299
Listed By / Shown By
Listed By
Agency Name: Realty of America, LLC
Agency Phone: 708-788-1900
Shown By
Agency Title: Gambino Realtors
Agency Phone: 815-282-2222

Estimate Your Payment
Estimated Payment
$ 1,400.00 per month $1,181.00 Principal & Interest $143.17 Property Tax $75.83 Homeowner's Insurance
7832 S Christiana Avenue | MLS# 12717172
This single family home located at 7832 S Christiana Avenue , Chicago, IL 60652 is currently listed for sale with an asking price of $260,000. This property was built in 1956 and has 4 bedrooms and 2 full baths with 1125 sq. ft. S Christiana Avenue is located within the District 299 school district. Search Chicago real estate on www.gogambino.com today.