
BEDS2
BATHS1 full
SQUARE FEET1,294
MLS#12714258
STATUSNew
PROPERTY TYPEResidential - Single Family
SCHOOLDistrict 299
Property Description
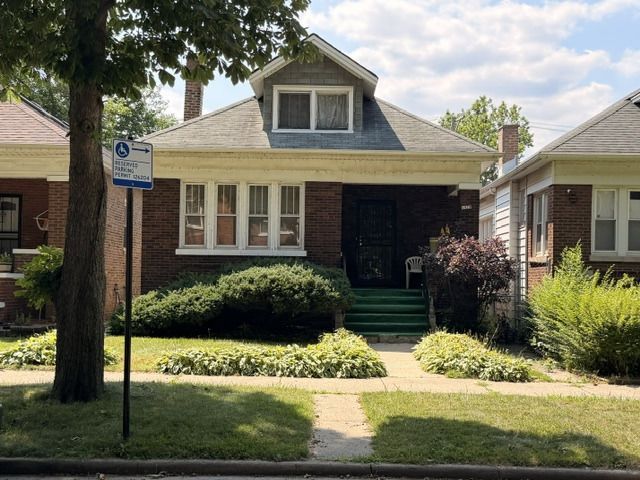
Unlock the potential of this classic brick bungalow. Owned by the same family since 1968, this solid 2-bedroom, 1-bath home is ready for its next chapter. The property features a full unfinished basement and a spacious unfinished attic, offering exceptional value-add potential. Buyers may wish to explore the idea of converting the attic into one or two additional bedrooms and utilizing the basement for a recreation room, home office, fitness area or other flexible living space, subject to city approvals and applicable building codes of course. This property requires updating and is being sold AS-IS, making it an excellent opportunity for investors, rehabbers, or buyers looking to renovate and build equity. With its classic architecture and strong bones, this property offers the chance to maximize its potential through thoughtful renovation. The pictures will show a LOVED and LIVED in home filled with many personal family items. Remember you're buying the property and not the owner's stuff. All personal items will be removed prior to closing.
Property Features
Property Type: Residential - Single Family
Basement: Partially Finished, Full, Walk-Out Access
Basement: Yes
Cooling: None
Garage: 1
Heating: Radiator(s)
Home Style: Bungalow
Lot Size: 0.09 Acres
Roof Type: Asphalt
Taxes: $1,277
Year Built: 1921
Feature Descriptions
Additional rooms: No additional rooms
Association Includes: None
Dining Room: Separate
Exterior: Brick
Lot Dimensions: 25x125
Parcel#: 20254270250000
Parking: Yes, Detached, Garage
Sewer: Public Sewer
Total Rooms: 5
Township: Hyde Park
Water: Lake Michigan
Room Sizes
Bedroom 2: 11X12
Dining Room: 12X13
Kitchen: 10X11
Living Room: 11X20
Primary Bedroom: 10X15
Local Schools
School District: District 299
Listed By / Shown By
Listed By
Agency Name: TADD Realty
Agency Phone: 773-863-0704
Shown By
Agency Title: Gambino Realtors
Agency Phone: 815-282-2222

Estimate Your Payment
Estimated Payment
$ 875.02 per month $722.23 Principal & Interest $106.42 Property Tax $46.38 Homeowner's Insurance
7834 S Paxton Avenue | MLS# 12714258
This single family home located at 7834 S Paxton Avenue , Chicago, IL 60649 is currently listed for sale with an asking price of $159,000. This property was built in 1921 and has 2 bedrooms and 1 full baths with 1294 sq. ft. S Paxton Avenue is located within the District 299 school district. Search Chicago real estate on www.gogambino.com today.