
BEDS4
BATHS2 full
SQUARE FEET1,198
MLS#12745022
STATUSNew
PROPERTY TYPEResidential - Single Family
SCHOOLDistrict 217
Property Description
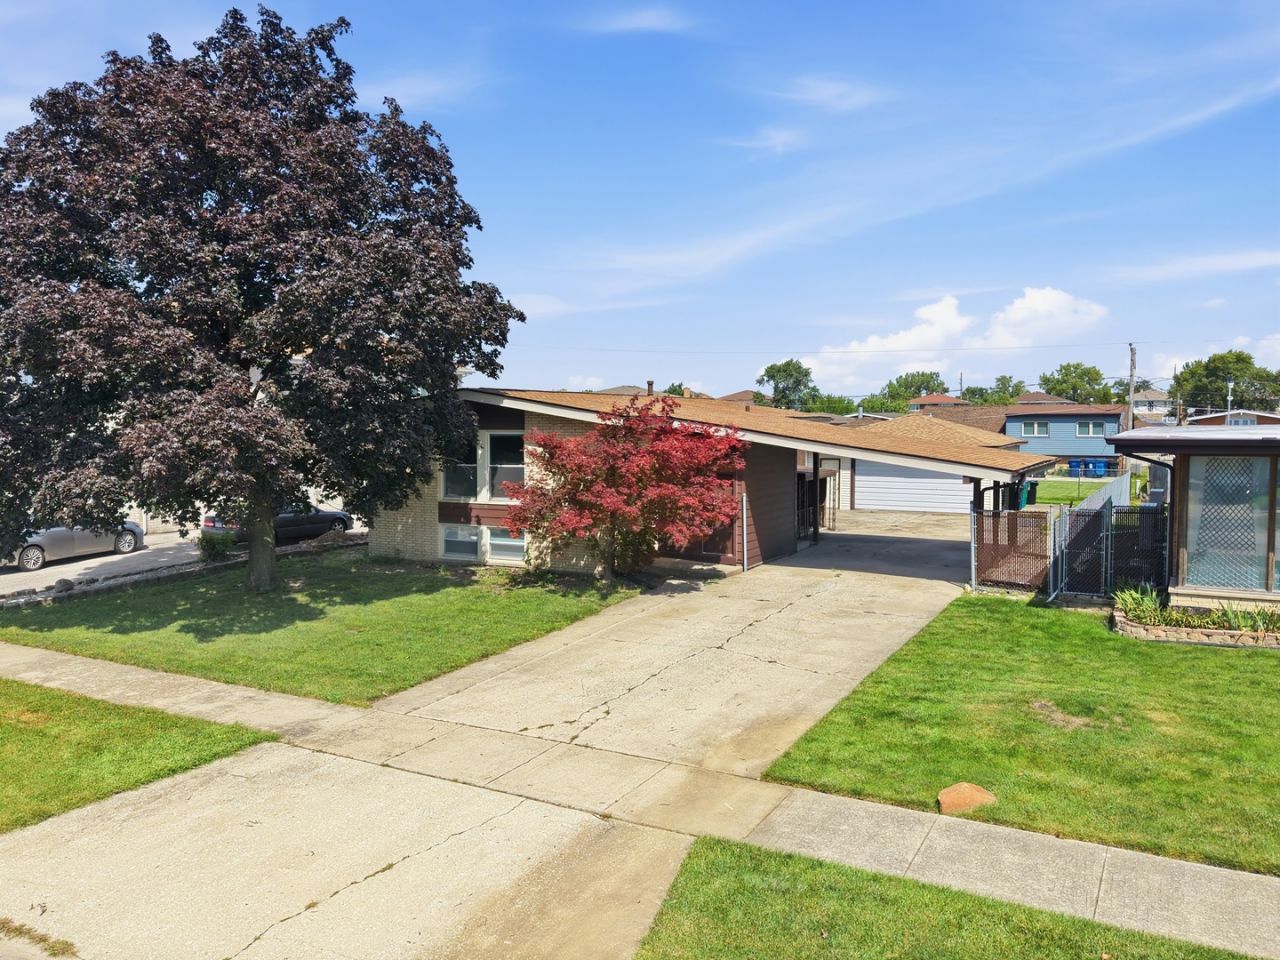
With 4 bedrooms, 2 baths and plenty of space, this Bridgeview home has a lot to offer! Several of the big-ticket items have already been taken care of, including a brand-new roof in 2026, newer furnace and water heater (2022), newer appliances (2020). The home offers a functional layout with plenty of room to make it your own. The basement is in need of repair and renovation, giving the next owner an opportunity to improve and customize the space. Conveniently located near shopping, parks and everyday amenities, with Midway Airport just minutes away and easy access to I-55, I-294 and major routes throughout the Chicagoland area. Being sold AS-IS and priced with the work needed in mind. With great space, several major updates already completed and plenty of potential, this one is worth a look!
Property Features
Property Type: Residential - Single Family
Basement: Finished, Full
Basement: Yes
Cooling: Central Air
Garage: 2.5
Heating: Natural Gas
Home Style: Bi-Level
Lot Size: 0.18 Acres
Taxes: $9,316
Year Built: 1966
Feature Descriptions
Additional rooms: No additional rooms
Appliances: Range, Microwave, Dishwasher, Refrigerator, Washer, Dryer
Association Includes: None
Exterior: Brick
Lot Dimensions: 62x128
Parcel#: 18361180260000
Parking: Concrete, Yes, Detached, Garage
Sewer: Public Sewer
Total Rooms: 8
Township: Lyons
Water: Public
Room Sizes
Bedroom 2: 12X10
Bedroom 3: 13X10
Bedroom 4: 12X11
Dining Room: 10X11
Family Room: 25X20
Kitchen: 12X9
Laundry: 12X8
Living Room: 12X23
Primary Bedroom: 12X13
Local Schools
High School: Argo Community High School
Middle School: Argo Community High School
Elementary School: Argo Community High School
School District: District 217
Listed By / Shown By
Listed By
Agency Name: Compass
Agency Phone: 630-974-6750
Shown By
Agency Title: Gambino Realtors
Agency Phone: 815-282-2222

Estimate Your Payment
Estimated Payment
$ 2,226.04 per month $1,362.24 Principal & Interest $776.33 Property Tax $87.47 Homeowner's Insurance
7836 W 80th Place | MLS# 12745022
This single family home located at 7836 W 80th Place , Bridgeview, IL 60455 is currently listed for sale with an asking price of $299,900. This property was built in 1966 and has 4 bedrooms and 2 full baths with 1198 sq. ft. W 80th Place is located within the District 217 school district. Search Bridgeview real estate on www.gogambino.com today.