
BEDS3
BATHS2 full
SQUARE FEET1,398
MLS#12776374
STATUSActive
PROPERTY TYPEResidential - Single Family
SUBDIVISIONWestwood
SCHOOLDistrict 401
Property Description
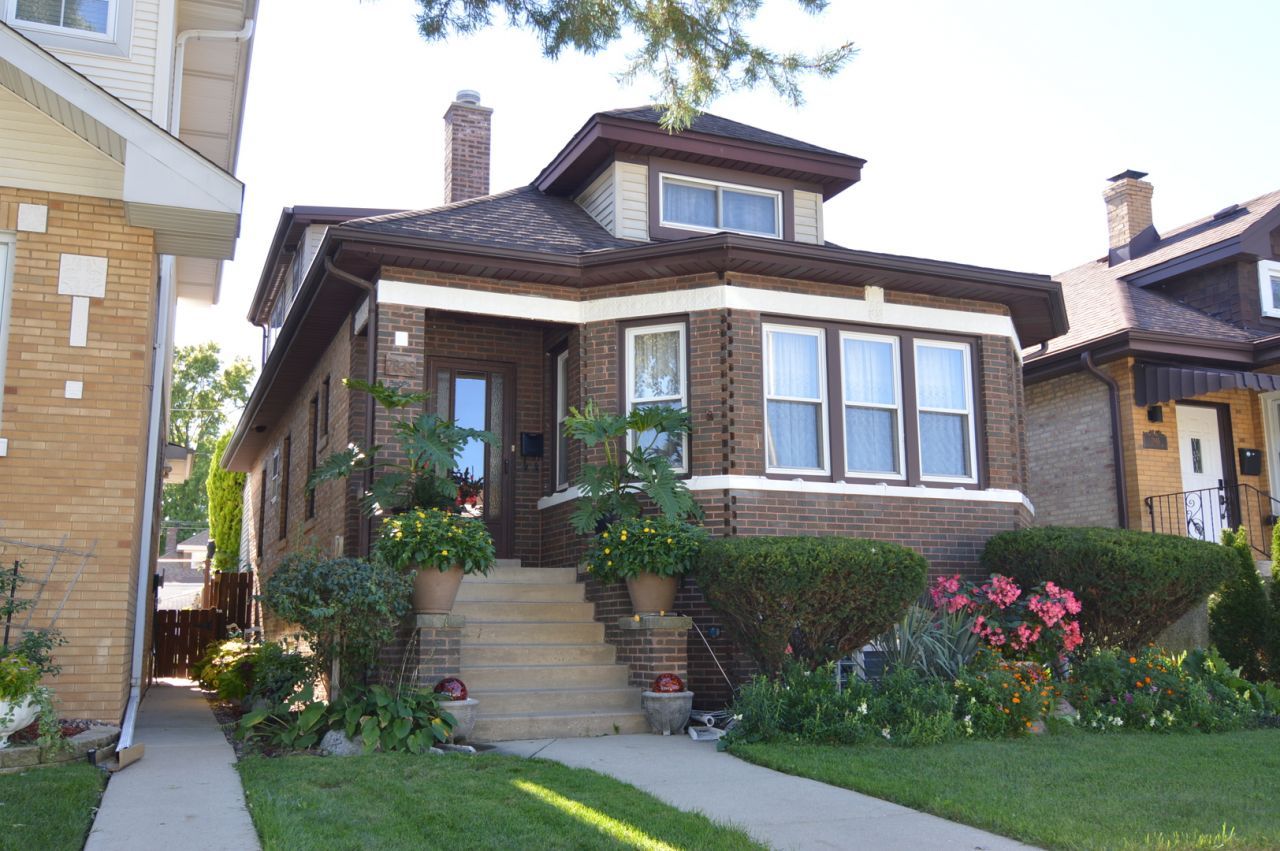
This all-brick bungalow has been so well cared for, and you can feel it in every space. With 3/4 spacious bedrooms and 2 full bathrooms. The main floor has that warm, welcoming feel with hardwood floors and a bright living and dining space where you can picture holidays, dinners, and everyday moments. This spacious kitchen with a perfect flow to an office or additional entertaining/lower level bonus/office/den area space has stairs to 2nd level with full 2nd living room area and 2nd kitchen area (now used as spare bonus room) can be 4th bedroom or 2nd office/den. This home was once a 2 flat (still has separate electric meters & panels) and has been converted to single family but the separation from lower level to upper would make it a great in-law-arrangement if needed. Both full bathrooms on 1st & 2nd levels have been all updated with beautiful ceramic tiles. Huge full basement has work area large cedar closet for additional storage and can be finished in future. Dormers on both sides separate this from others in area and makes for very spacious 2nd level. This is truly a home you must see to appreciate as there is way too much to list all. Set your showing before its gone!
Property Features
Property Type: Residential - Single Family
Basement: Yes
Basement: Finished, Full
Cooling: Window Unit(s)
Garage: 1
Heating: Natural Gas, Steam, Radiator(s)
Home Style: Bungalow
Lot Size: 0.09 Acres
Roof Type: Asphalt
Taxes: $8,075
Year Built: 1928
Feature Descriptions
Additional rooms: Den, Bonus Room, Kitchen, Foyer
Appliances: Range, Microwave, Dishwasher, Refrigerator, Washer, Dryer
Association Includes: None
Dining Room: Separate
Exterior: Brick
Lot Dimensions: 30x124
Parcel#: 12251330140000
Parking: Off Alley, Yes, Garage Owned, Detached, Garage
Sewer: Public Sewer
Total Rooms: 9
Township: Leyden
Water: Public
Room Sizes
Den: 10X14
Bonus Room: 15X11
Kitchen- 2nd: 9X11
Foyer: 7X4
Bedroom 2: 10X11
Bedroom 3: 12X18
Dining Room: 12X14
Kitchen: 9X13
Laundry: 10X15
Living Room: 16X17
Primary Bedroom: 10X12
Local Schools
School District: District 401
Listed By / Shown By
Listed By
Agency Name: RE/MAX Suburban
Agency Phone: 847-438-6200
Shown By
Agency Title: Gambino Realtors
Agency Phone: 815-282-2222

Estimate Your Payment
Estimated Payment
$ 2,606.02 per month $1,816.47 Principal & Interest $672.92 Property Tax $116.64 Homeowner's Insurance
7843 W Cressett Drive | MLS# 12776374
This single family home located at 7843 W Cressett Drive, Elmwood Park, IL 60707 is currently listed for sale with an asking price of $399,900. This property was built in 1928 and has 3 bedrooms and 2 full baths with 1398 sq. ft. W Cressett Drive is located in the Westwood subdivision within the District 401 school district. Search Westwood real estate on www.gogambino.com today.