
BEDS2
BATHS2 full
SQUARE FEET1,246
MLS#12756296
STATUSPrice Change
PROPERTY TYPEResidential - Condominium
SUBDIVISIONRob Roy Country Club Village
SCHOOLDistrict 214
Property Description
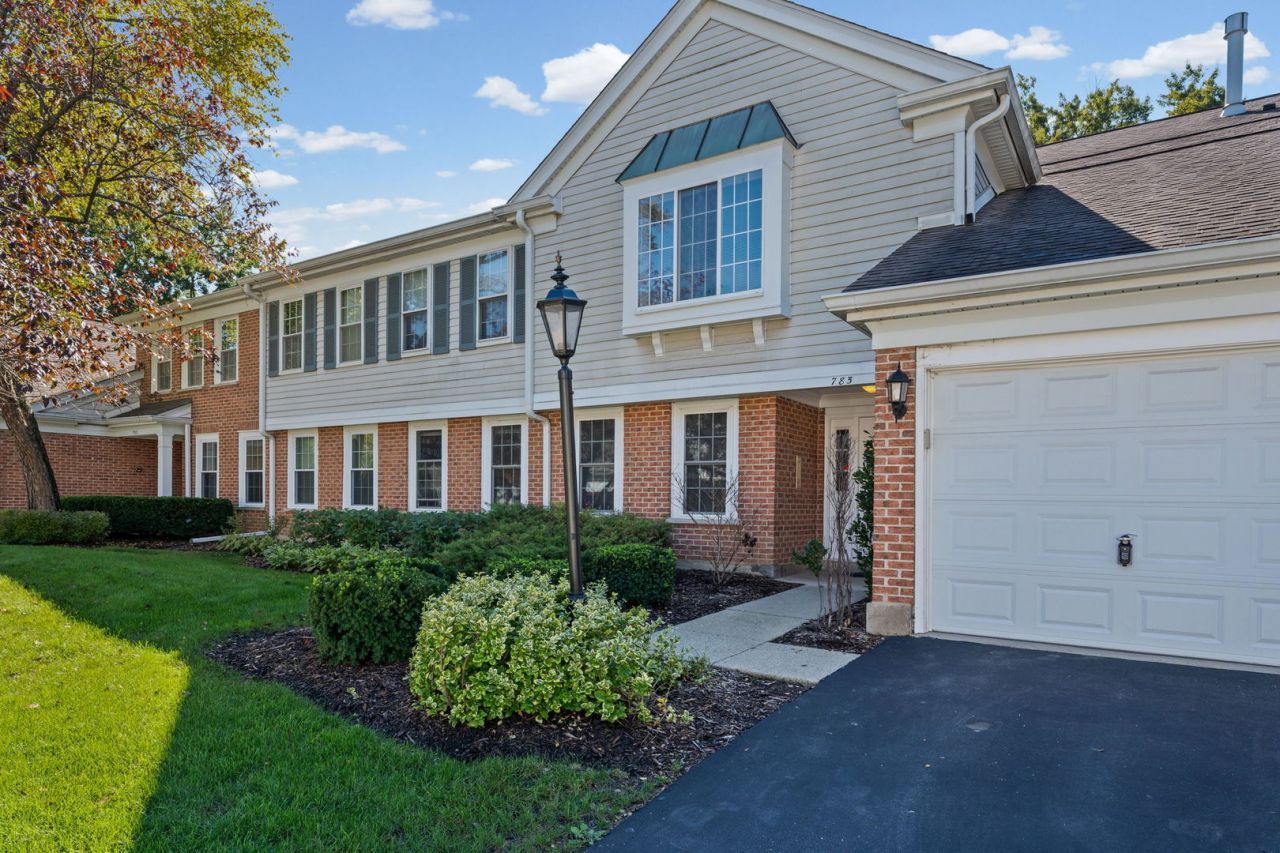
Bright and sunny 2 bed, 2 bath condo in highly desirable Rob Roy Country Club Village! Enjoy resort style living in this beautiful subdivision. So walkable, golf course on the property, tennis and pickle ball courts, outdoor pool, workout room, clubhouse and much, much more. The unit opens to vaulted ceilings and wall-to-wall patio doors. Plenty of closet space with a separate utility room and more storage space in the attached garage. New refrigerator and stove. Will need some updating but well-priced for a quick sale! Enjoy peace and quiet on the large balcony or go for a nice walk. Conveniently located minutes from Randhurst mall. Being sold as-is.
Property Features
Property Type: Residential - Condominium
Basement: None
Cooling: Central Air
Fireplaces: 1
Garage: 1
Heating: Natural Gas
Lot Size: COMMON
Stories: 2.0
Taxes: $7,011
Year Built: 1986
Amenities
Vaulted Ceiling(s)
Feature Descriptions
Additional rooms: No additional rooms
Appliances: Range, Microwave, Dishwasher, Refrigerator
Association Amenities: Exercise Room, Golf Course, Health Club, Park, Party Room, Sundeck, Pool, Tennis Court(s)
Association Includes: Water, Insurance, Clubhouse, Pool, Exterior Maintenance, Lawn Care, Scavenger, Snow Removal
Exterior: Vinyl Siding
Fireplace Location(s): Living Room
HOA Fee: 444/ Monthly
Laundry: In Unit
Lot Dimensions: COMMON
Parcel#: 03261000151268
Parking: Asphalt, Garage Door Opener, Yes, Garage Owned, Attached, Garage
Pet Allowed: Cats OK, Dogs OK
Sewer: Public Sewer
Total Rooms: 5
Township: Wheeling
Water: Lake Michigan
Room Sizes
Bedroom 2: 10X13
Dining Room: 11X9
Kitchen: 10X11
Laundry: 5X10
Living Room: 12X19
Primary Bedroom: 15X13
Local Schools
High School: John Hersey High School
Middle School: River Trails Middle School
Elementary School: Euclid Elementary School
School District: District 214
Listed By / Shown By
Listed By
Agency Name: @properties Christie's International Real Estate
Agency Phone: 847-797-0200
Shown By
Agency Title: Gambino Realtors
Agency Phone: 815-282-2222

Estimate Your Payment
Estimated Payment
$ 2,010.27 per month $1,339.98 Principal & Interest $584.25 Property Tax $86.04 Homeowner's Insurance
785 Margate Lane, Unit B | MLS# 12756296
This condo located at 785 Margate Lane, Unit B, Prospect Heights, IL 60070 is currently listed for sale with an asking price of $295,000. This property was built in 1986 and has 2 bedrooms and 2 full baths with 1246 sq. ft. Margate Lane, Unit B is located in the Rob Roy Country Club Village subdivision within the District 214 school district. Search Rob Roy Country Club Village real estate on www.gogambino.com today.