
BEDS3
BATHS3 full
SQUARE FEET1,750
MLS#12698560
STATUSNew
PROPERTY TYPEResidential - Single Family
SCHOOLDistrict 46
Property Description
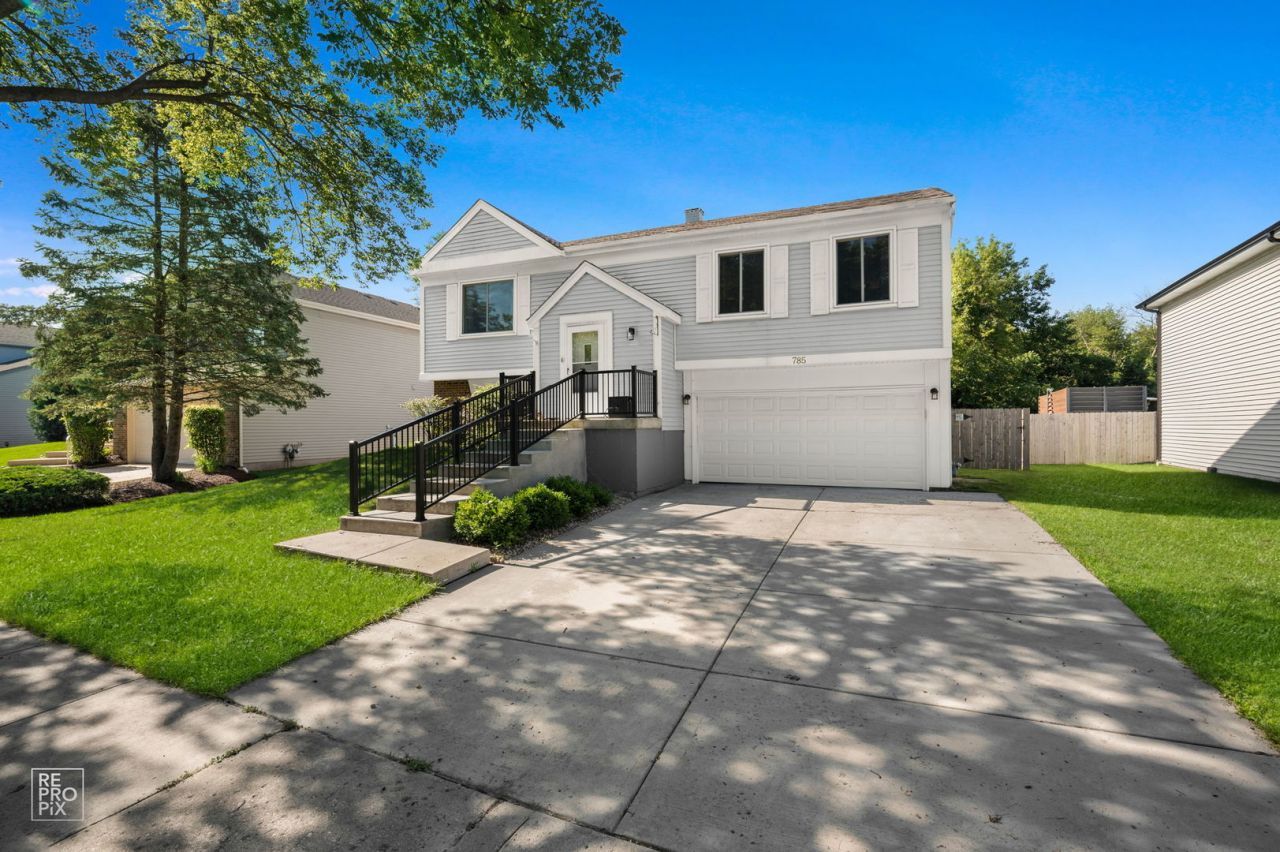
Extremely well maintained and spacious home in Bartlett. Exterior updates include new concrete stairs and railings leading to the front entry. Inside, you'll find new wood laminate flooring throughout the living room, dining room, and lower level family room, plus new carpet on the stairs and fresh neutral paint throughout. The kitchen offers stainless steel appliances, a farmhouse style stainless sink with updated faucet, ceramic tile flooring, decorative backsplash, and direct access to the dining room. Home includes primary bathroom with wall of closets and direct access to primary bathroom. 2 additional bedrooms with ceiling fans and wood laminate flooring. Hall full updated bathroom. The lower level features a spacious family room, gaming area, full refreshed bathroom, and a laundry room with a newer washer and dryer included. Patio doors open to a fully fenced backyard with a beautiful patio, firepit, and gazebo - perfect for outdoor entertaining. 2-car attached garage with excellent storage. This home is truly a must see.
Property Features
Property Type: Residential - Single Family
Basement: Yes
Basement: Finished, Walk-Out Access
Cooling: Central Air
Fireplaces: 1
Garage: 2
Heating: Natural Gas
Lot Size: 123X62X120X65
Taxes: $7,747
Year Built: 1980
Feature Descriptions
Additional rooms: No additional rooms
Additional Structures: Gazebo
Appliances: Range, Microwave, Dishwasher, Refrigerator, Washer, Dryer, Disposal, Stainless Steel Appliance(s)
Association Includes: None
Dining Room: Separate
Exterior: Vinyl Siding
Fireplace Location(s): Family Room
Lot Dimensions: 123X62X120X65
Other Equipment: Ceiling Fan(s)
Parcel#: 0110405001
Parking: Concrete, Garage Door Opener, Yes, Garage Owned, Attached, Garage
Sewer: Public Sewer
Total Rooms: 7
Township: Wayne
Water: Public
Room Sizes
Bedroom 2: 12X11
Bedroom 3: 11X10
Dining Room: 12X10
Family Room: 23X14
Kitchen: 12X10
Laundry: 10X8
Living Room: 18X14
Primary Bedroom: 14X11
Local Schools
High School: Bartlett High School
Middle School: East View Middle School
Elementary School: Sycamore Trails Elementary Schoo
School District: District 46
Listed By / Shown By
Listed By
Agency Name: Kozar Real Estate Group
Agency Phone: 630-833-4663
Shown By
Agency Title: Gambino Realtors
Agency Phone: 815-282-2222

Estimate Your Payment
Estimated Payment
$ 2,578.69 per month $1,816.47 Principal & Interest $645.58 Property Tax $116.64 Homeowner's Insurance
785 W Appletree Lane | MLS# 12698560
This single family home located at 785 W Appletree Lane , Bartlett, IL 60103 is currently listed for sale with an asking price of $399,900. This property was built in 1980 and has 3 bedrooms and 3 full baths with 1750 sq. ft. W Appletree Lane is located within the District 46 school district. Search Bartlett real estate on www.gogambino.com today.