
BEDS4
BATHS2 full
SQUARE FEET1,961
MLS#202605808
STATUSActive
PROPERTY TYPEResidential - Single Family
SCHOOLMeridian 223
Property Description
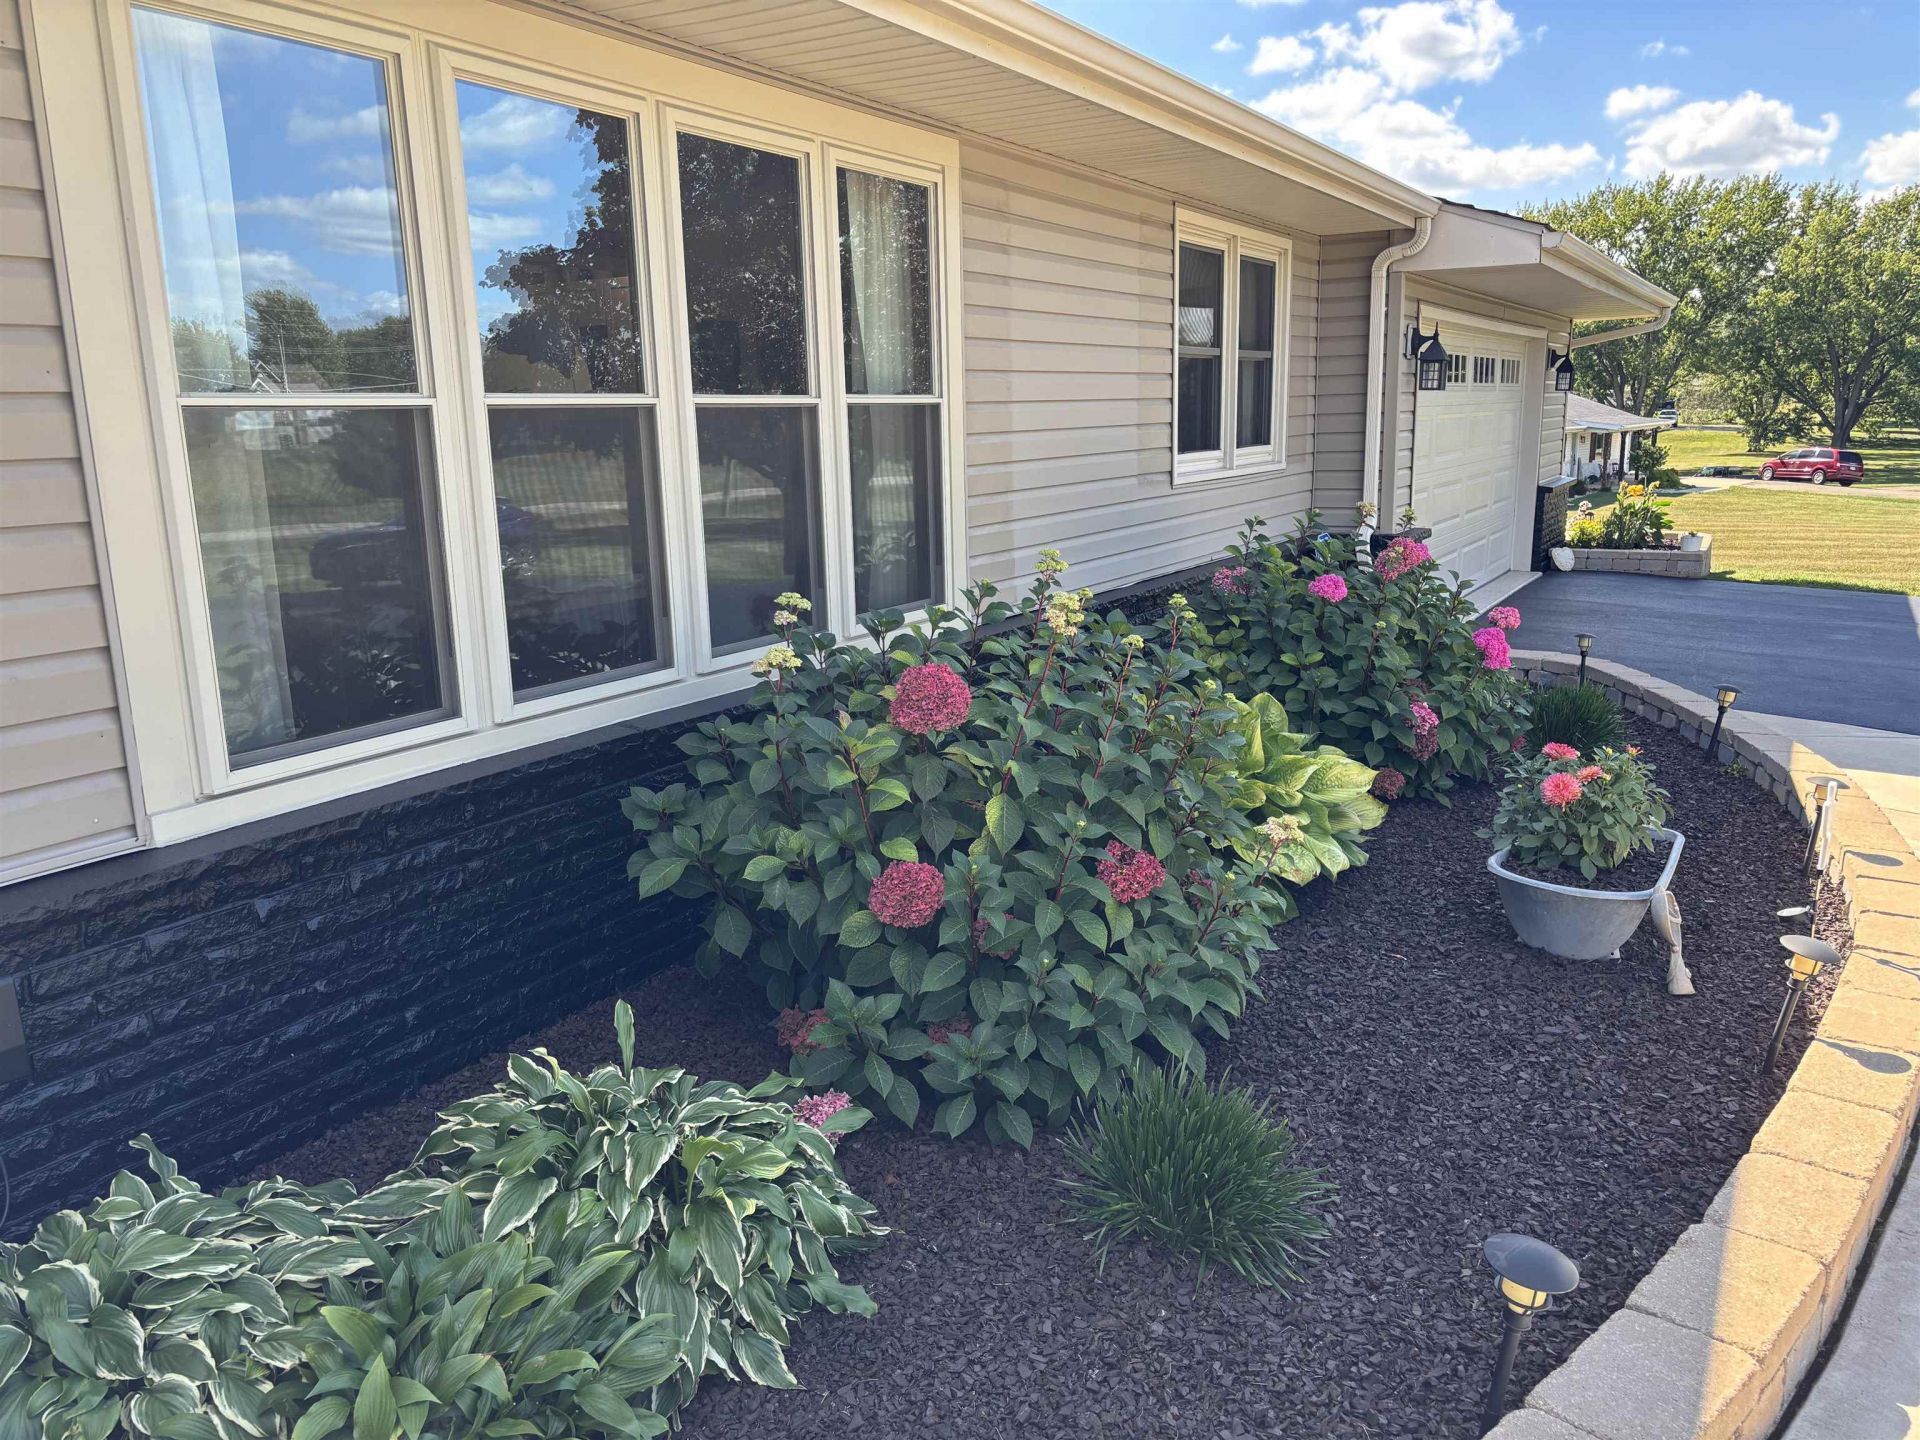
Beautifully updated and move-in ready, this 4 bedroom, 2 bath ranch offers the perfect blend of comfort, space, and peaceful country living. Situated on 5 scenic acres just north of Stillman Valley in Ogle County, the property features gorgeous panoramic views and plenty of room to enjoy the outdoors. Inside, the thoughtfully updated home offers a welcoming layout with comfortable living spaces and four bedrooms. An attached 2.5 car garage provides convenient everyday parking and storage, while two additional outbuildings offer endless possibilities for workshops, hobbies, extra parking, storage, or a combination of uses. A whole-house generator provides added peace of mind and convenience. With its picturesque setting, versatile outbuildings, and move-in ready appeal, this property is a rare opportunity to enjoy the best of rural living while remaining close to area amenities.
Listing Video
Property Features
Property Type: Residential - Single Family
Basement: Yes
Cooling: Central Air
Fireplaces: 1
Garage: 2.5
Heating: Forced Air
Home Style: Ranch
Lot Size: 5.00 Acres
Roof Type: Shingle
Taxes: $6,366
Appliances
Disposal
Dishwasher
Microwave
Refrigerator
Stove/Cooktop
Sump Pump
Water Softener
Feature Descriptions
Basement: Full
Exterior: Brick/Stone, Siding
General Features: Central Vac., County Taxes, Laundry 1st Floor, L.L. Finished Space, Main Floor Primary, Out Building(s), Patio
Land features: Rural
Sewer: Septic
Water: Well
Room Sizes
Bedroom 1: 15 X 12 Level - Main
Bedroom 2: 14 X 10 Level - Main
Bedroom 3: 10 X 8 Level - Main
Bedroom 4: 9 X 8 Level - Main
Kitchen: 25 X 12.5 Level - Main
Living Room: 18 X 11 Level - Main
Dining Room: 18 X 11 Level - Main
4-Season: 14 X 9 Level - Main
Laundry: 9 X 6 Level - Main
Foyer: 13 X 6 Level - Main
Local Schools
School District: Meridian 223
Listed By / Shown By

Listed By
Agency Name: Gambino Realtors
Agent Name: David Bowers
Agency Phone: (815) 520-4091
Estimate Your Payment
Estimated Payment
$ 2,826.16 per month $2,157.14 Principal & Interest $530.50 Property Tax $138.51 Homeowner's Insurance
7853 E Wildwood Road | MLS# 202605808
This single family home located at 7853 E Wildwood Road, Stillman Valley, IL 61084 is currently listed for sale by Gambino Realtors, with an asking price of $474,900. This property has 4 bedrooms and 2 full baths with 1961 sq. ft. E Wildwood Road is located within the Meridian 223 school district. Search Stillman Valley real estate on www.gogambino.com today.