
BEDS2
BATHS2 full
SQUARE FEET1,481
MLS#12720490
STATUSContingent
PROPERTY TYPEResidential - Single Family
SCHOOLDistrict 201
Property Description
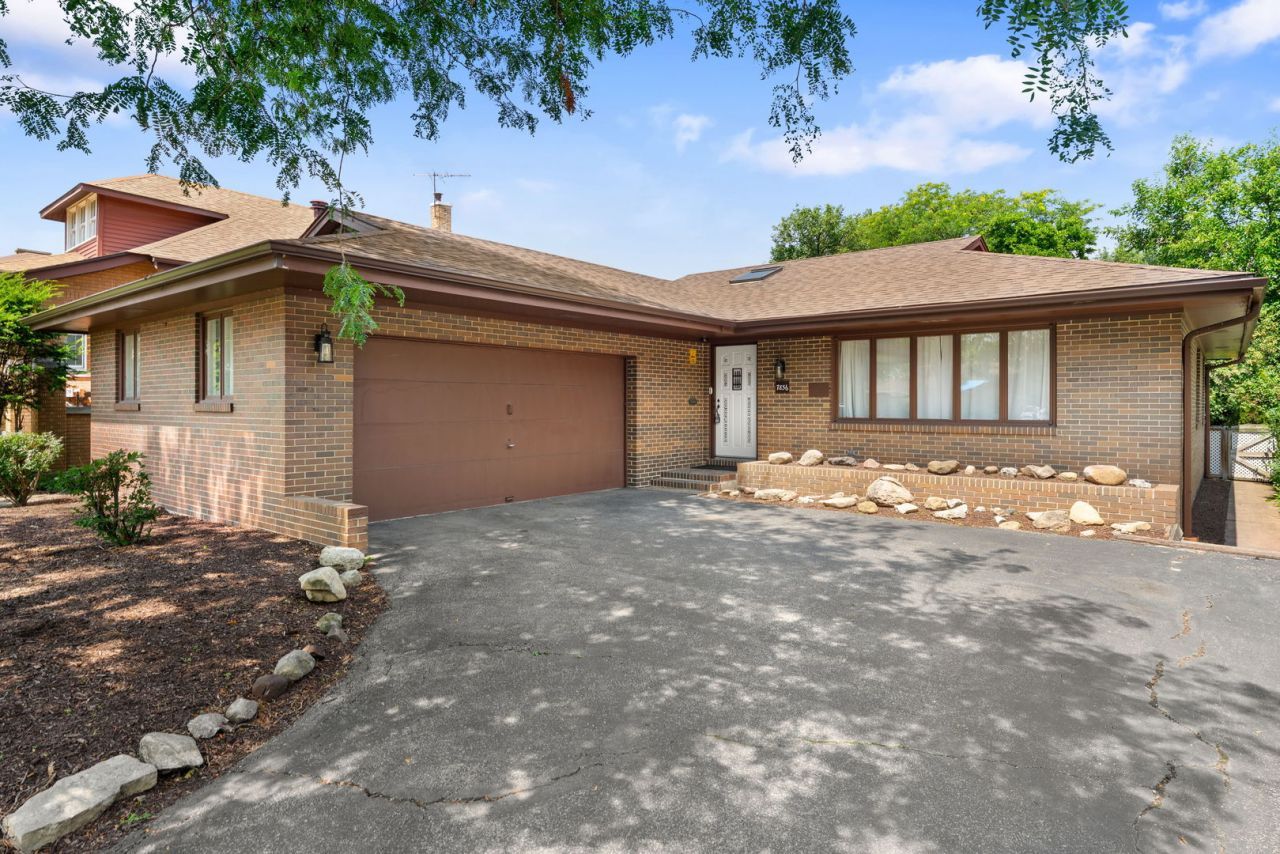
*MULTIPLE OFFERS RECEIVED, HIGHEST AND BEST DUE BY TUESDAY (8/18) BY 5PM* Builder-owned custom 2 bed, 2 bath ranch showcasing exceptional craftsmanship and timeless quality. Rare face brick construction and exotic solid wood paneling create warmth and character throughout. The open-concept design is filled with natural light from 3 skylights and Andersen thermopane-casement windows. The kitchen features solid-surface countertops, stainless KitchenAid double ovens and dishwasher, stainless refrigerator, updated backsplash, lighting, hardware and spacious pantry closets. Enjoy a cozy family room with a wood-burning fireplace that opens to the formal living spaces. Other great features include efficient radiant heat, central air, Nest thermostat, and LED lighting. The extra deep semi-finished basement also has a crawl space with abundant storage. Recent updates include a NEW roof, newer boiler, water heater, appliances, and fresh interior and exterior paint. Outside, relax in the large fenced year with mature trees, an oversized concrete patio, fountain area, natural gas BBQ hookup. The 2.5 car attached EV-ready garage is equipped with a 220V outlet. A truly distinctive home blending enduring craftsmanship with modern updates. House is in great condition but being sold by the trust as-is.
Property Features
Property Type: Residential - Single Family
Basement: Yes
Basement: Partially Finished, Partial
Cooling: Central Air
Garage: 2.5
Heating: Baseboard
Home Style: Ranch
Lot Size: 54 x 188
Roof Type: Asphalt
Taxes: $6,553
Year Built: 1969
Amenities
Separate Dining Room
Paneling
Pantry
Feature Descriptions
Additional rooms: Recreation Room, Foyer
Appliances: Double Oven, Dishwasher, Refrigerator, Washer, Dryer, Cooktop
Association Includes: None
Dining Room: Combined w/ LivRm
Exterior: Brick
Lot: Landscaped, Mature Trees
Lot Dimensions: 54 x 188
Other Equipment: Ceiling Fan(s), Sump Pump
Parcel#: 18013160430000
Parking: Asphalt, Garage Door Opener, Yes, Garage Owned, Attached, Garage
Sewer: Public Sewer, Storm Sewer
Total Rooms: 7
Township: Lyons
Water: Lake Michigan, Public
Room Sizes
Recreation Room: 25X28
Foyer: 8X11
Bedroom 2: 11X14
Dining Room: 12X12
Family Room: 12X20
Kitchen: 11X15
Laundry: 10X12
Living Room: 13X20
Primary Bedroom: 10X14
Local Schools
High School: J Sterling Morton West High Scho
Middle School: Washington Middle School
Elementary School: J W Robinson Jr Elementary Schoo
School District: District 201
Listed By / Shown By
Listed By
Agency Name: Coldwell Banker Realty
Agency Phone: 708-352-4840
Shown By
Agency Title: Gambino Realtors
Agency Phone: 815-282-2222

Estimate Your Payment
Estimated Payment
$ 2,117.13 per month $1,476.25 Principal & Interest $546.08 Property Tax $94.79 Homeowner's Insurance
7856 45th Place | MLS# 12720490
This single family home located at 7856 45th Place, Lyons, IL 60534 is currently listed for sale with an asking price of $325,000. This property was built in 1969 and has 2 bedrooms and 2 full baths with 1481 sq. ft. 45th Place is located within the District 201 school district. Search Lyons real estate on www.gogambino.com today.