
BEDS5
BATHS2 full
SQUARE FEET2,108
MLS#12808133
STATUSNew
PROPERTY TYPEResidential - Single Family
SCHOOLDistrict 210
Property Description
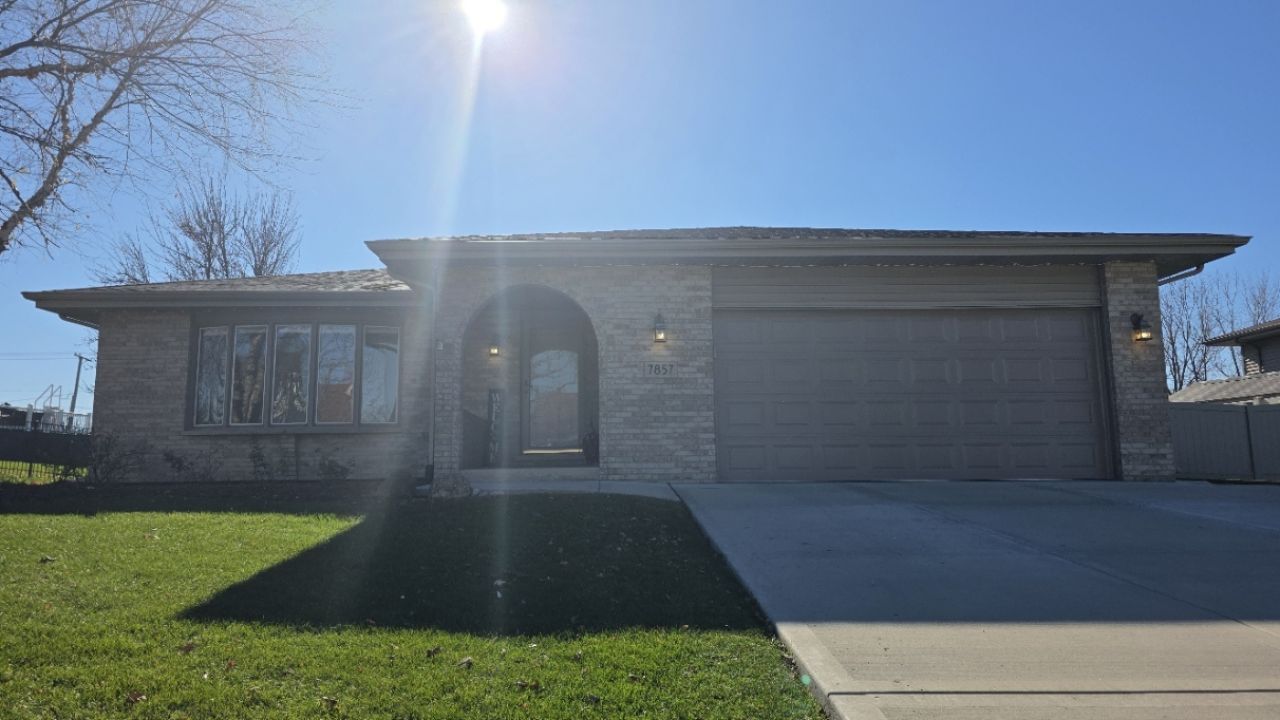
Rare 5-bedroom, 2-bath ranch offering exceptional space, functionality, and wheelchair accessibility! The main level features gleaming hardwood floors, a bright updated kitchen with granite countertops, recessed lighting, and newer appliances. The full finished basement provides expansive space which includes a 5th bedroom, 2nd family room, and space for a home gym. Car enthusiasts and hobbyists will love the 2 car heated garage paired with an oversized concrete driveway offering abundant parking. Step outside to your large private fenced in backyard oasis complete with a heated above-ground pool with wood deck, a covered gazebo on a concrete patio, and a convenient storage shed. Home is Meticulously maintained with newer mechanicals and roof. Combining generous bedroom capacity, thoughtful accessibility, and year-round indoor-outdoor amenities, this move-in-ready home checks every box. Schedule your showing today!
Property Features
Property Type: Residential - Single Family
Basement: Yes
Basement: Finished, Crawl Space, Partial
Cooling: Central Air
Garage: 2.5
Heating: Gas, Forced Air
Home Style: Ranch
Lot Size: 0.31 Acres
Roof Type: Asphalt
Taxes: $11,157
Year Built: 1998
Amenities
Vaulted Ceiling(s)
1st Floor Bedroom
1st Floor Full Bath
Open Floorplan
Granite Counters
Pantry
Feature Descriptions
Additional rooms: Bedroom 5,Family Room, Exercise Room
Additional Structures: Gazebo, Shed(s)
Association Includes: None
Dining Room: Kitchen/Dining Combo
Exterior: Vinyl Siding, Brick
Laundry: Gas Dryer Hookup
Lot Dimensions: 90x150
Other Equipment: Water-Softener Owned, Ceiling Fan(s)
Parcel#: 1909133110350000
Parking: Concrete, Garage Door Opener, Heated Garage, Yes, Attached, Garage
Sewer: Public Sewer
Total Rooms: 11
Township: Frankfort
Water: Public
Room Sizes
Bedroom 5: 13X11
Family Room - Down: 20X16
Exercise Room: 13X15
Bedroom 2: 10X11
Bedroom 3: 11X10
Bedroom 4: 13X10
Dining Room: COMBO
Family Room: 15X22
Kitchen: 23X13
Laundry: 7X5
Living Room: 18X12
Primary Bedroom: 16X12
Local Schools
School District: District 210
Listed By / Shown By
Listed By
Agency Name: Realtopia Real Estate Inc
Agency Phone: 708-326-2955
Shown By
Agency Title: Gambino Realtors
Agency Phone: 815-282-2222

Estimate Your Payment
Estimated Payment
$ 3,346.26 per month $2,270.70 Principal & Interest $929.75 Property Tax $145.80 Homeowner's Insurance
7857 W Wheatfield Drive | MLS# 12808133
This single family home located at 7857 W Wheatfield Drive , Frankfort, IL 60423 is currently listed for sale with an asking price of $499,900. This property was built in 1998 and has 5 bedrooms and 2 full baths with 2108 sq. ft. W Wheatfield Drive is located within the District 210 school district. Search Frankfort real estate on www.gogambino.com today.