
BEDS3
BATHS2 full
SQUARE FEET1,103
MLS#12750344
STATUSNew
PROPERTY TYPEResidential - Single Family
SCHOOLDistrict 205
Property Description
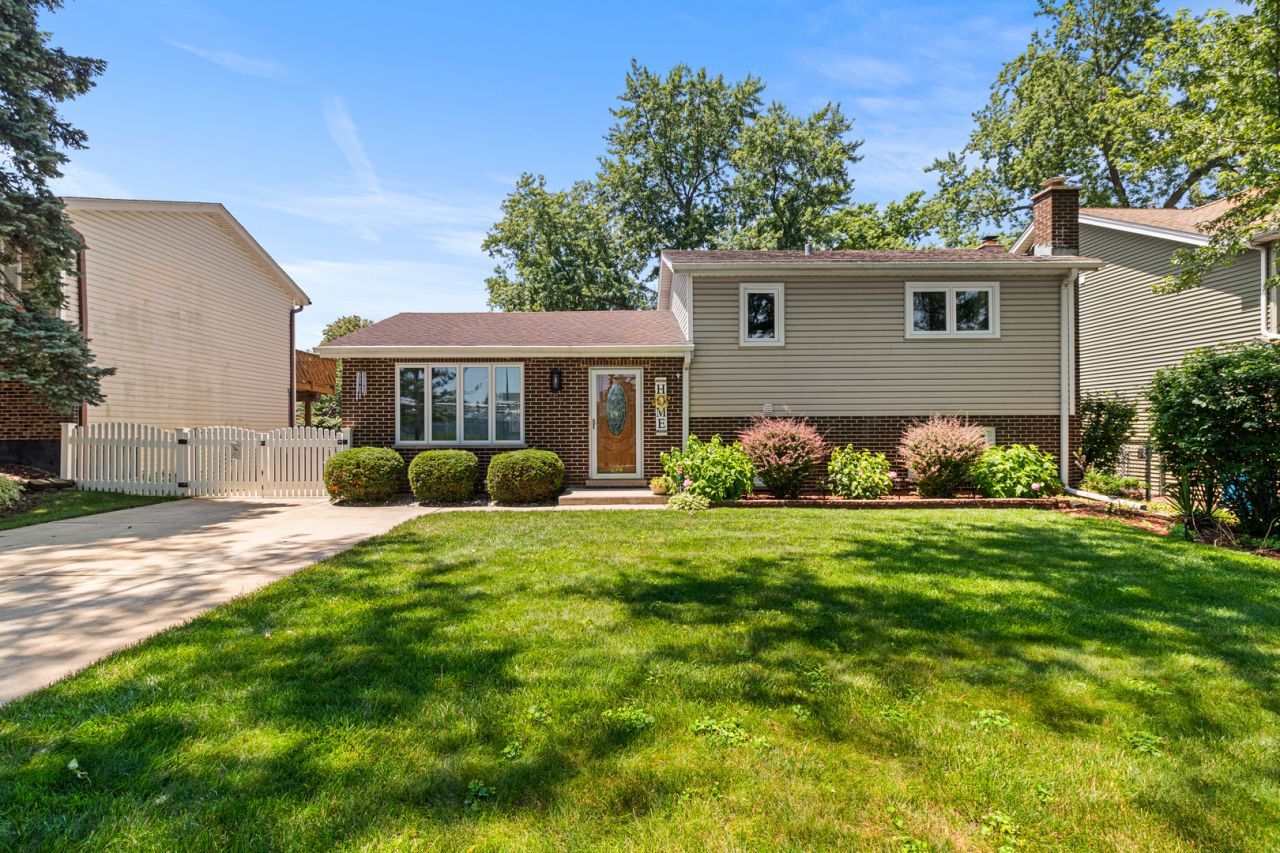
Welcome to 786 N Parker St in Elmhurst-a beautifully updated 3-bedroom, 2-bath split-level offering comfortable living inside and out. The bright main level features hardwood floors, neutral decor, and an inviting flow between the living room and kitchen. The kitchen is equipped with rich wood cabinetry, granite countertops, stainless steel appliances, a tile backsplash, recessed and pendant lighting, and a spacious island providing extra prep space and storage. Both bathrooms have been tastefully updated with modern vanities, stylish tile, glass shower doors, and contemporary finishes. The finished lower level offers versatile space for a family room, home office, gym, or entertainment area. Outside, enjoy a large deck with a gazebo, fully fenced backyard, storage shed, long side driveway, and a 2.5-car garage. Conveniently located near schools, parks, shopping, dining, entertainment, and everything Elmhurst has to offer.
Property Features
Property Type: Residential - Single Family
Basement: None
Cooling: Central Air
Garage: 2
Heating: Natural Gas
Lot Size: 0.18 Acres
Taxes: $6,972
Year Built: 1974
Feature Descriptions
Additional rooms: No additional rooms
Association Includes: None
Exterior: Vinyl Siding, Brick
Lot Dimensions: 60x132
Parcel#: 0325408018
Parking: Concrete, Garage Door Opener, Yes, Garage Owned, Detached, Garage
Sewer: Public Sewer
Total Rooms: 6
Township: Addison
Water: Public
Room Sizes
Bedroom 2: 13X9
Bedroom 3: 11X9
Dining Room: 11X8
Kitchen: 12X11
Laundry: 6X11
Living Room: 12X19
Primary Bedroom: 10X15
Local Schools
High School: York Community High School
Middle School: Churchville Middle School
Elementary School: Fischer Elementary School
School District: District 205
Listed By / Shown By
Listed By
Agency Name: HomeSmart Connect LLC
Agency Phone: 847-495-5000
Shown By
Agency Title: Gambino Realtors
Agency Phone: 815-282-2222

Estimate Your Payment
Estimated Payment
$ 2,993.16 per month $2,266.61 Principal & Interest $581.00 Property Tax $145.54 Homeowner's Insurance
786 N Parker Street | MLS# 12750344
This single family home located at 786 N Parker Street , Elmhurst, IL 60126 is currently listed for sale with an asking price of $499,000. This property was built in 1974 and has 3 bedrooms and 2 full baths with 1103 sq. ft. N Parker Street is located within the District 205 school district. Search Elmhurst real estate on www.gogambino.com today.