
BEDS5
BATHS4 full
SQUARE FEET3,326
MLS#12789755
STATUSNew
PROPERTY TYPEResidential - Single Family
SCHOOLDistrict 120
Property Description
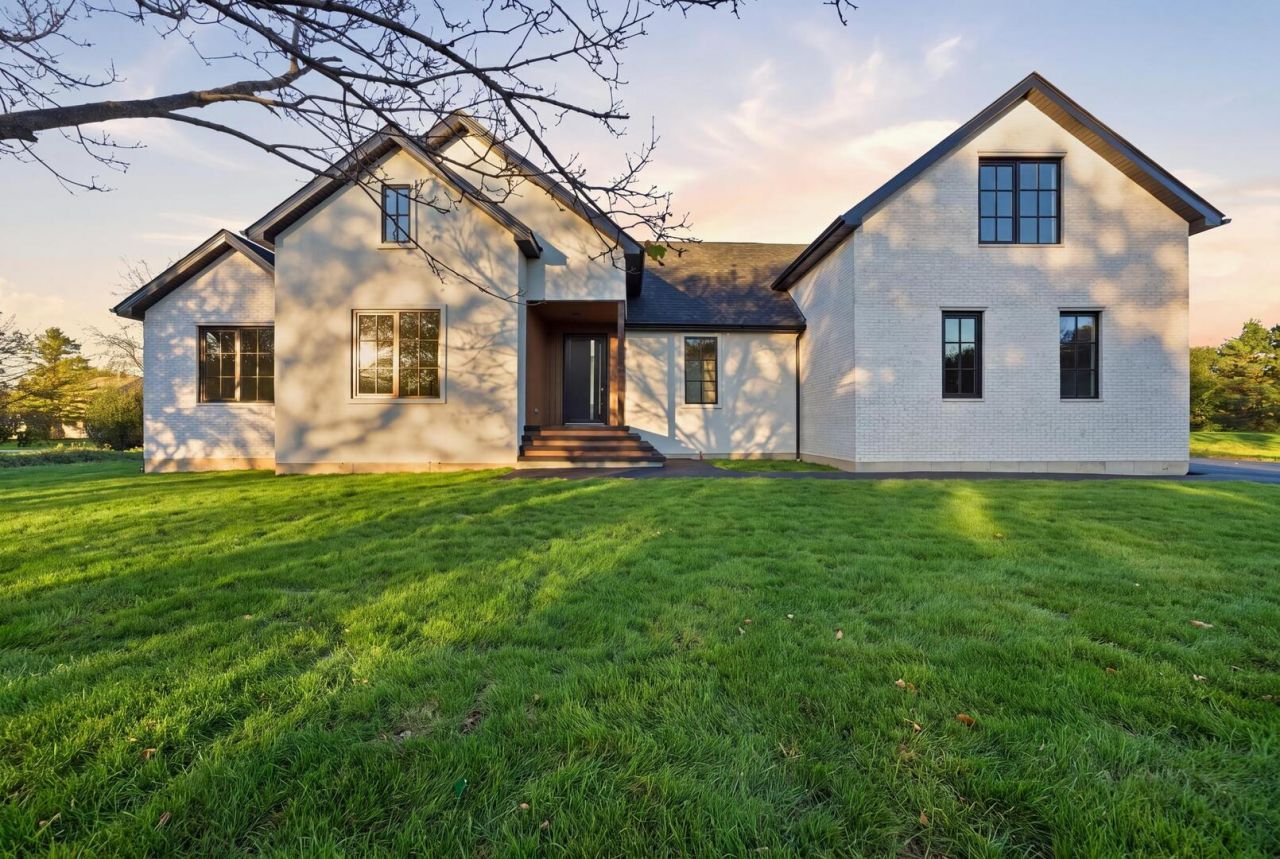
Offering an impressive 5,673 square feet across three levels, including the basement, this exceptional ranch-style residence features 5 bedrooms, 4 full bathrooms, and a 3-car garage, blending modern luxury with timeless European elegance. Beautiful hardwood flooring, designer lighting, premium European custom windows and doors, and exquisite finishes showcase exceptional craftsmanship throughout. The stunning chef-inspired kitchen features custom cabinetry, quartz countertops, stainless steel KitchenAid appliances, an oversized waterfall island with natural wood accents, and an elegant built-in mini bar. A striking natural stone fireplace adds warmth and sophistication, while the spa-inspired bathroom features a freestanding soaking tub, double vanity, and beautiful stone finishes. The main level offers 4 bedrooms and 2 full bathrooms, while the private upper level includes an additional bedroom, full bathroom, and versatile bonus room ideal for an office, gym, or playroom. The basement provides additional flexible space and a fourth full bathroom. A beautiful deck and patio with a gas hookup complete this remarkable home, offering the perfect setting for outdoor entertaining. An exceptional blend of architectural elegance, modern comfort, and refined luxury!
Property Features
Property Type: Residential - Single Family
Basement: Yes
Basement: Partially Finished, Full
Cooling: Central Air
Fireplaces: 1
Garage: 3
Heating: Gas, Forced Air, Sep Heating Systems - 2+
Home Style: Modern
Lot Size: 95X69X73X82X11X151X258X154
Roof Type: Asphalt
Year Built: 2026
Amenities
Vaulted Ceiling(s)
Dry Bar
Built-in Features
Open Floorplan
Separate Dining Room
Feature Descriptions
Additional rooms: Loft, Recreation Room, Bedroom 5
Appliances: Double Oven, Range, Microwave, Dishwasher, High End Refrigerator, Bar Fridge, Freezer, Washer, Dryer, Disposal, Stainless Steel Appliance(s), Wine Refrigerator
Association Includes: None
Bath Features: Separate Shower, Double Sink, Soaking Tub
Dining Room: Separate
Exterior: Brick, Stucco
Fireplace: Gas Log
Fireplace Location(s): Living Room
Lot Dimensions: 95X69X73X82X11X151X258X154
Other Equipment: CO Detectors
Parcel#: 10334030030000
Parking: Concrete, Garage Door Opener, Yes, Garage Owned, Attached, Garage
Sewer: Septic Tank
Total Rooms: 10
Township: Fremont
Water: Well
Room Sizes
Loft: 25X19
Recreation Room: 37X41
Bedroom 5: 25X19
Bedroom 2: 18X13
Bedroom 3: 16X13
Bedroom 4: 16X14
Dining Room: 16X10
Kitchen: 16X17
Laundry: 9X8
Living Room: 17X18
Primary Bedroom: 16X11
Local Schools
High School: Mundelein Cons High School
Middle School: Fremont Middle School
Elementary School: Fremont Elementary School
School District: District 120
Listed By / Shown By
Listed By
Agency Name: KOMAR
Agency Phone: 847-737-5037
Shown By
Agency Title: Gambino Realtors
Agency Phone: 815-282-2222

Estimate Your Payment
Estimated Payment
$ 6,767.57 per month $6,359.24 Principal & Interest $0.00 Property Tax (data not provided by mls) $408.33 Homeowner's Insurance
79 Falcon Drive | MLS# 12789755
This single family home located at 79 Falcon Drive , Hawthorn Woods, IL 60047 is currently listed for sale with an asking price of $1,400,000. This property was built in 2026 and has 5 bedrooms and 4 full baths with 3326 sq. ft. Falcon Drive is located within the District 120 school district. Search Hawthorn Woods real estate on www.gogambino.com today.